Designs CAD
Categories
Upload
Pricing
Blog
FAQs
0
Login
Sign Up
Home
/
Commercial
/
Industrial
/
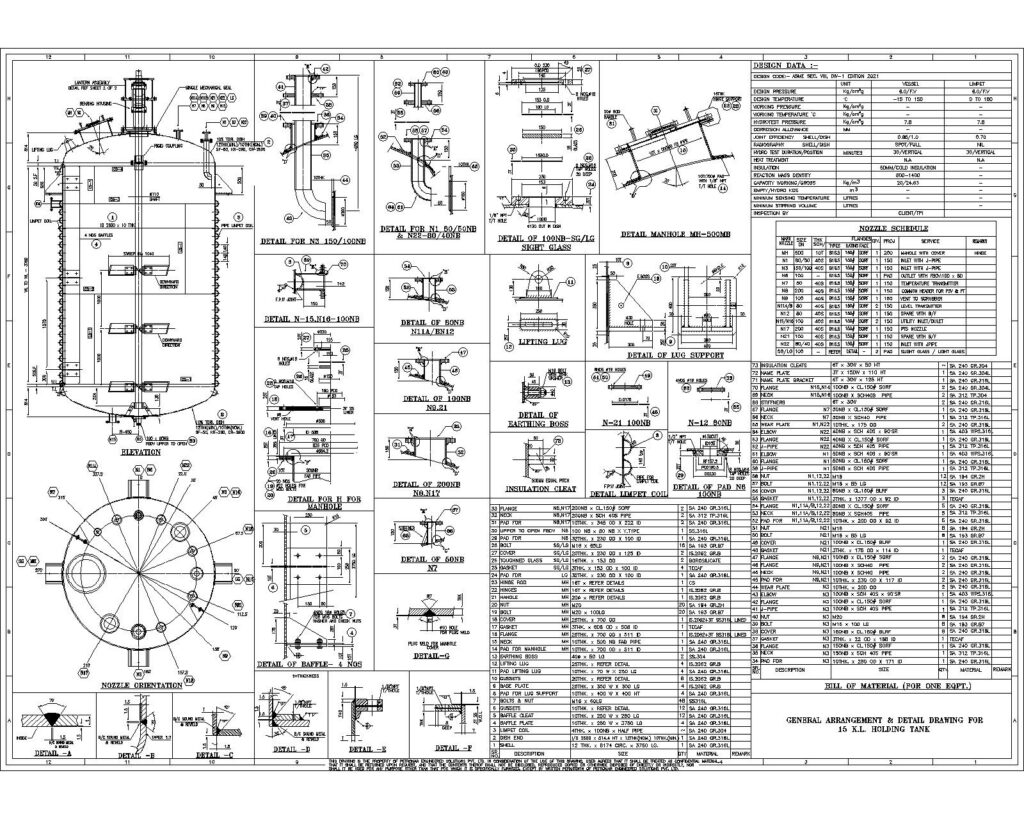
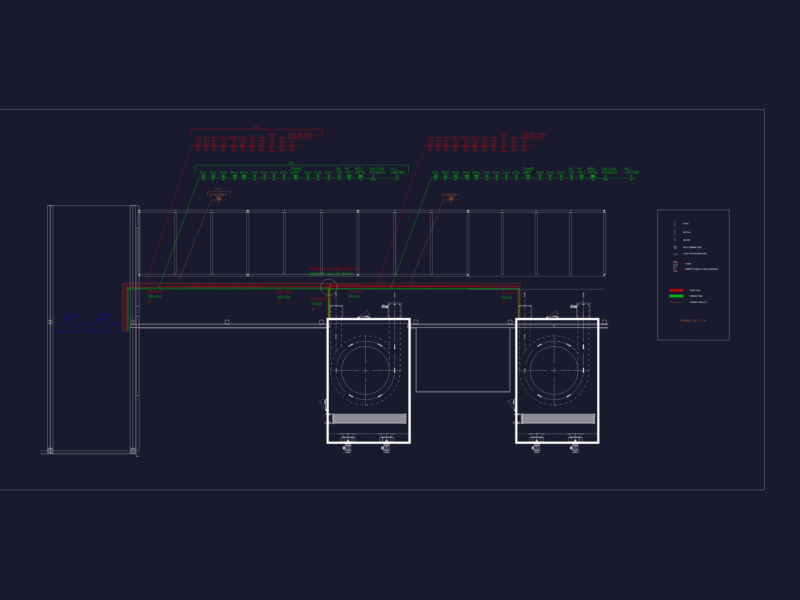
GA & DETAIL DRAWING FOR 15 KL REACTOR STORAGE TANK
GA & DETAIL DRAWING FOR 15 KL REACTOR STORAGE TANK
×
−
100%
+
GA & DETAIL DRAWING FOR 15 KL REACTOR STORAGE TANK
PREMIUM
File Details
Type
Detail
Language
English
Materials
Steel
Units
Imperial
Uploaded by
sameer
Category
Industrial
Published
Feb 6, 2025
Price
$50.00
or
$50.00 – Add to Cart
Checkout
Added to cart
or
get unlimited access from $7/mo
Tags
GA & DETAIL DRAWING FOR 15 KL REACTOR STORAGE TANK
Pumping Station Plan and Elevation with Technical Section Details
FREE
Reinforced Concrete Gabled Beams and Segmental Roof Trusses Details
FREE
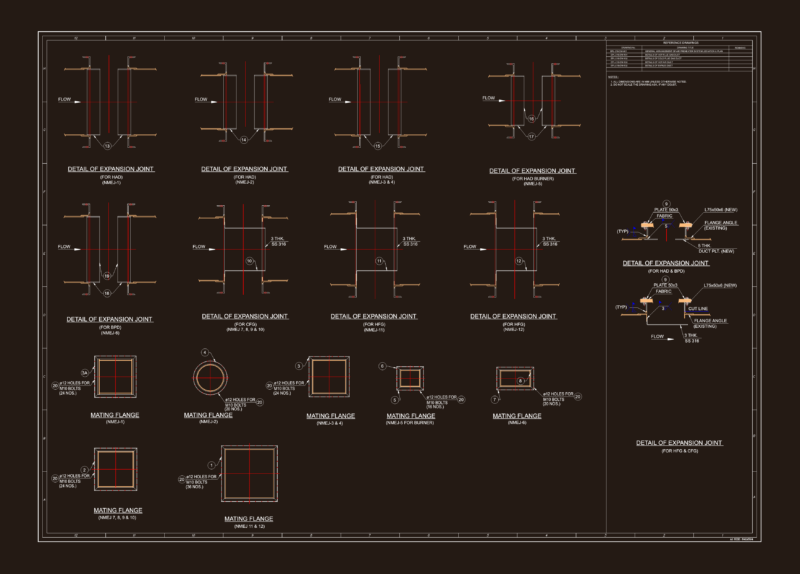
STEEL EXPANSION JOINTS NMEJ-1 TO 12
FREE
20kV High-Voltage Substation Ground Floor Plan
FREE
Sanitary installation for chapel with PVC and bronze specs
FREE
Joints And Beams–Specifications DWG Detail for AutoCAD
PREMIUM
$3.87
Industrial Zone Location Plan for Steel and Manufacturing Factories
FREE
General Electric Plant Expansion Layout
FREE
Industrial Food Factory Plan Elevation and Section Drawings
FREE
detail of column, Rafter, floor beam, column bracing for factory shed
PREMIUM
$5.00
Man Playing Golf Human Figure Side View Elevation 2D DWG Block For AutoCAD
PREMIUM
$3.87
Browse All Downloads