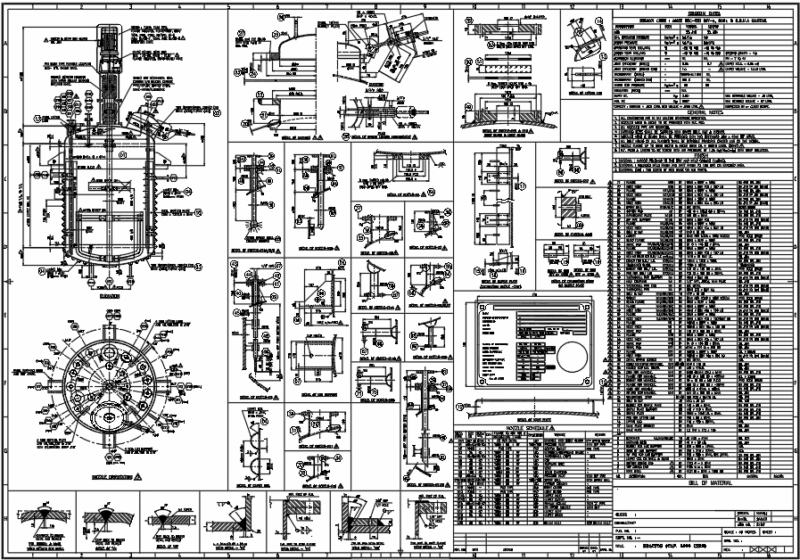
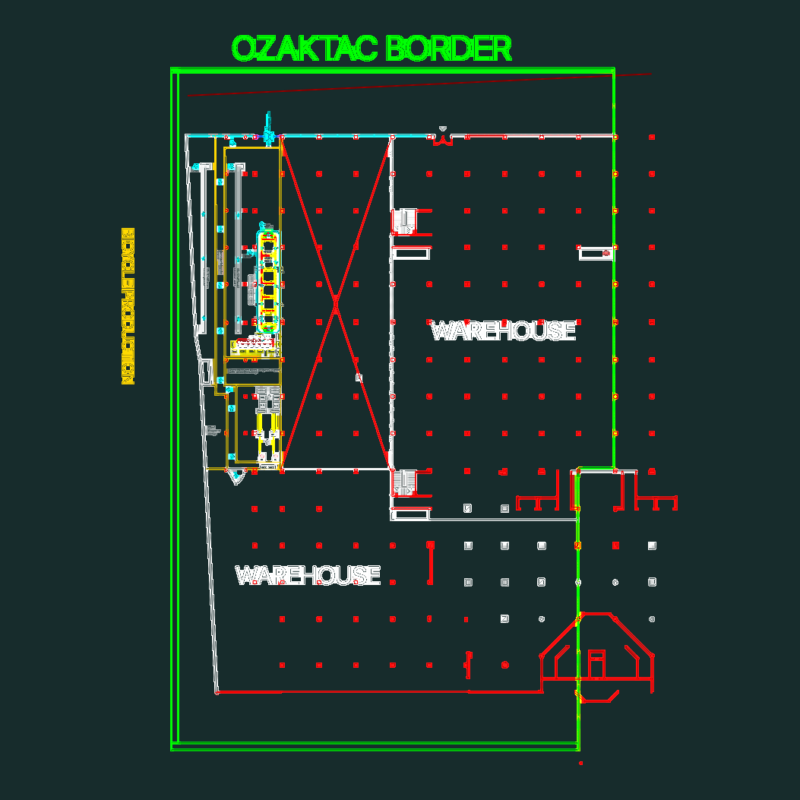
Drawing elevation 2d
Drawing labels, details, and other text information extracted from the CAD file (Translated from Romanian):
technical conditions of assembly :, work and dogs in force on the date of installation, shall take all measures to avoid local and general deformations, as well as to avoid the destruction of the anti-corrosion protection of the elements, only with authorized welders, with tools , devices and equipments, taking all necessary measures to ensure the quality of the welded joints, note :, the construction is in the category of importance d., the construction is in the class of importance iv., marincu alexandru pfa, specification, chief designer, design, drawing, name, signature, scale :, date :, title:: project title :, beneficiary :, no. project :, phase :, no. plana: ing Alexandru Marincu, s.c. neuero s.r.l., overpasses and supporting pillars, spatial assembly, requirement, l.s.