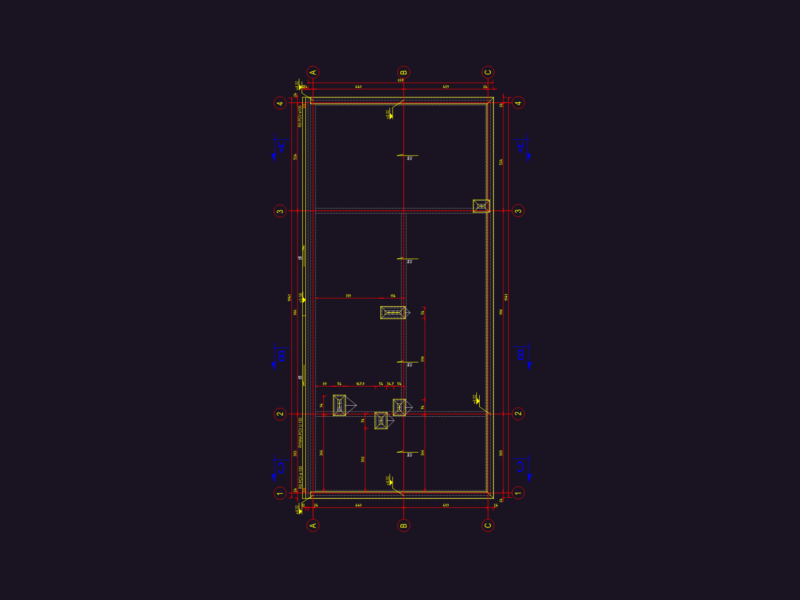
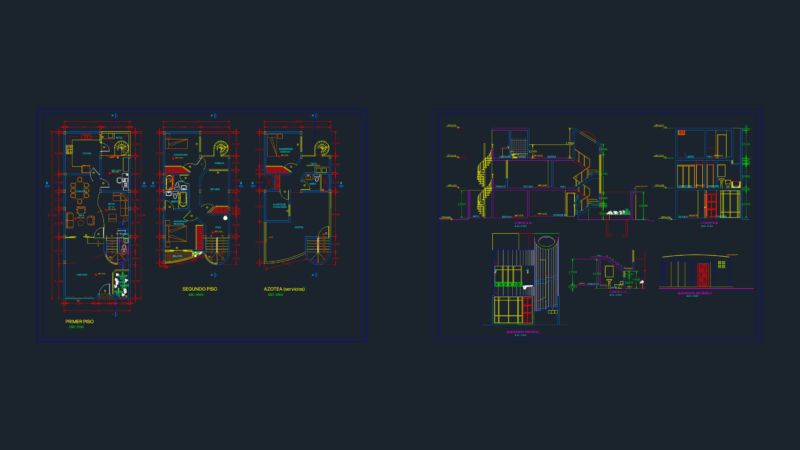
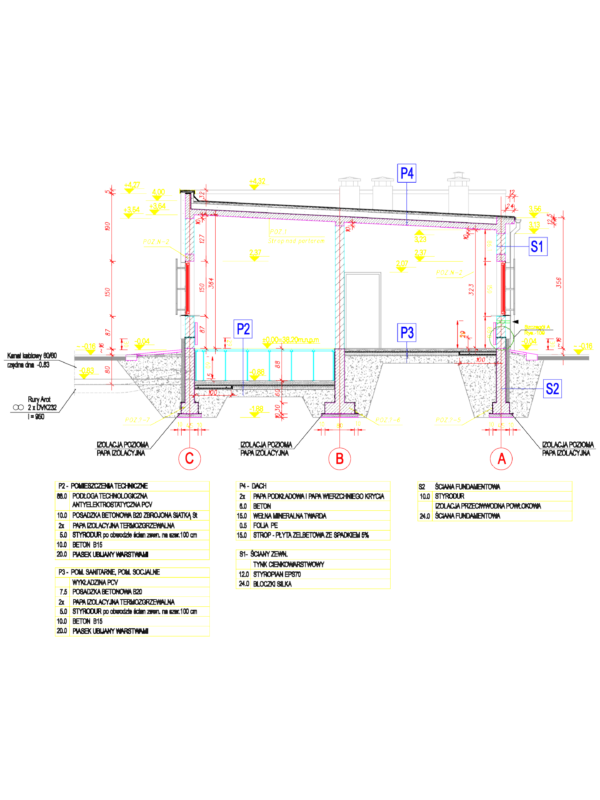
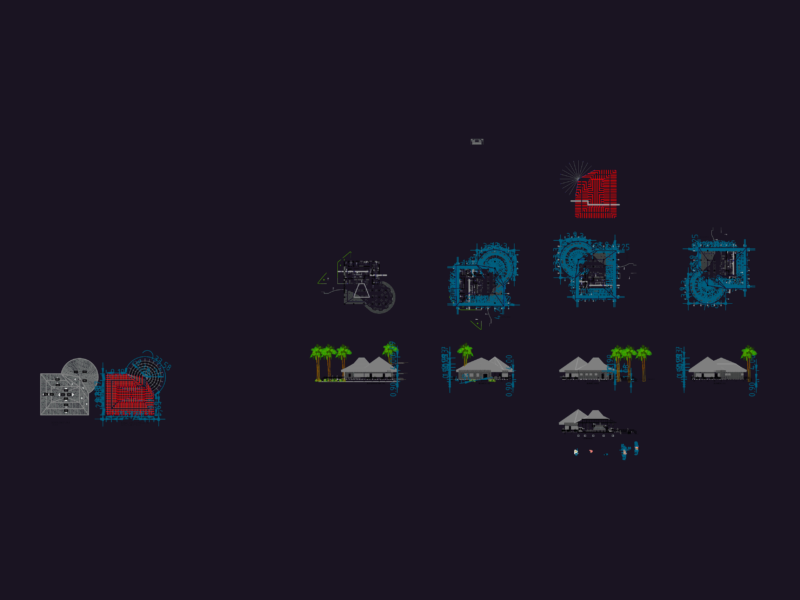
Architectural layout for a security entrance caseta including floor plans, main facade, and schematic sections. Includes structural tech detailing for IPR 10″x4″ beams, PTR supports for roof tiles, and rebar specs for foundation zapatas (1/2″ dia. @ 20cm). Electrical diagrams show pump connections, intemperie reflectors, and service outlets for TV and telephony.
Gated Community Entrance Booth Architectural and Electrical Layout Details