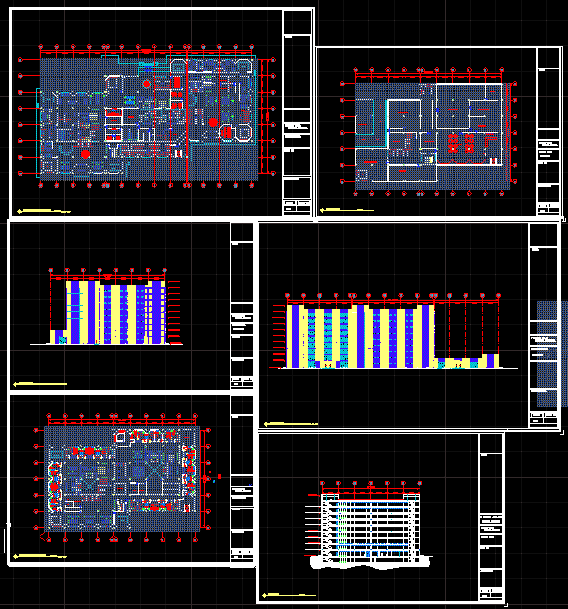
Plan – General Hospital – elevation – section
Drawing labels, details, and other text information extracted from the CAD file:
scale:, sheet no:, elevation, consultants:, project title:, drawing name:, general hospital, notes:, done by:, reception, store, famile pray area, darty room, cleaning room, a.h.u, ct-scan, reception, waiting, dress, corridor, fluoroscopy x-ray and spot film, contorol, film collection, light room, toilet, jan, radio logist, dark room, light lock, male pray area, mech. room, medical store, blood bank, pharmacy, pray area, files room, shope, female pray area, typical floor plan, ground floor plan, basement, emergency engine, control room, general store, mech. room, food store, tank room, medical store, cleaning store, laundry room, kitchen, section a-a, attention room, corridor, operation room, nurses room, managment, lobby, cafeteria, medical stor, section