

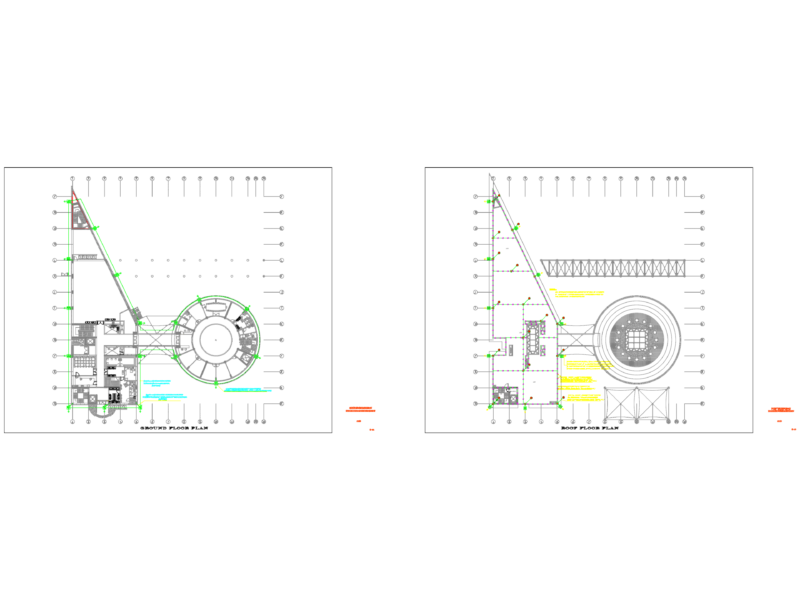
ground floor drainage shop drawing for 2BTA townhouses. incl. kitchen & bathroom piping, manhole schedules, underground waer tank details, connection sections etc.
Ground Floor Drainage Shop Drawing DWG with Manhole Schedules
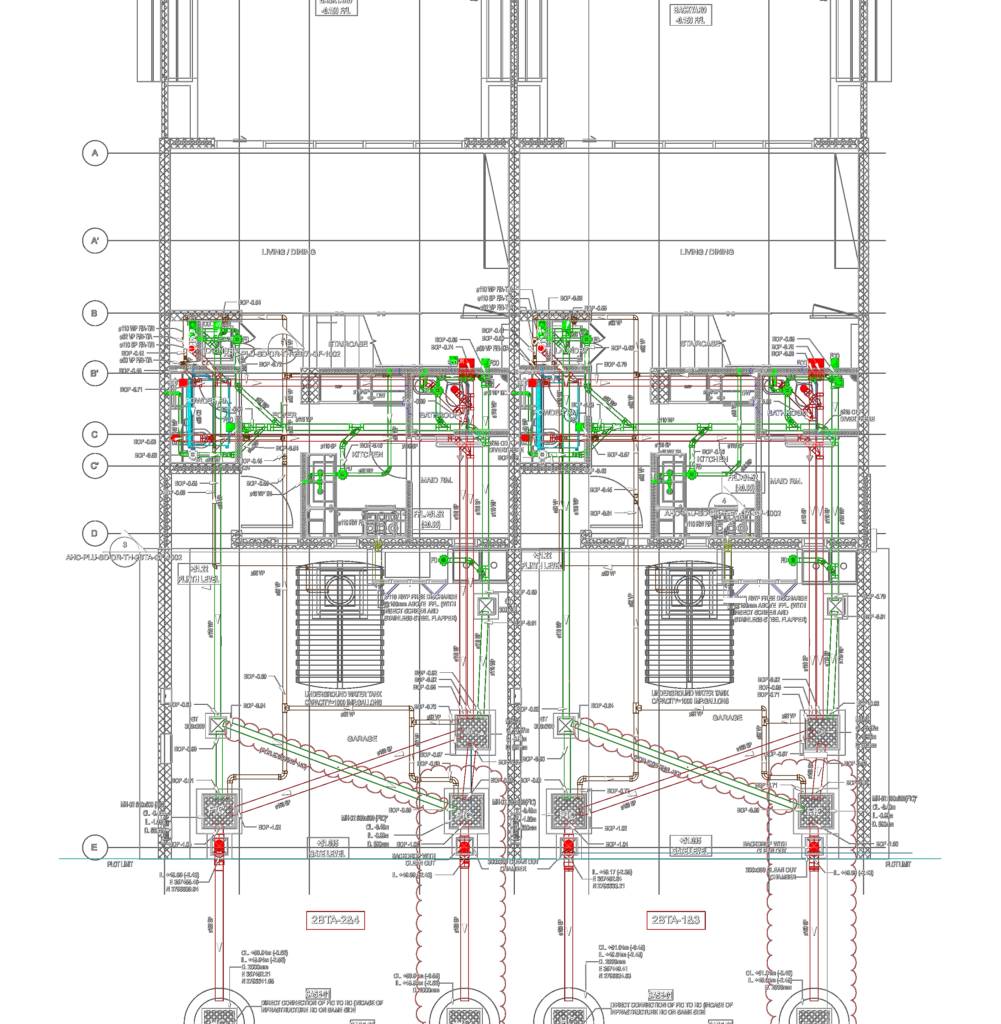
ground floor drainage shop drawing for 2BTA townhouses. incl. kitchen & bathroom piping, manhole schedules, underground waer tank details, connection sections etc.