Reinforcement layout for ground floor slabs (armadura superior) incl. rebar schedule, lap splices, and chair details for Ø6.3, Ø8.0, and Ø10.0 dia. bars
Ground Floor Slab Upper Reinforcement and Rebar Schedule
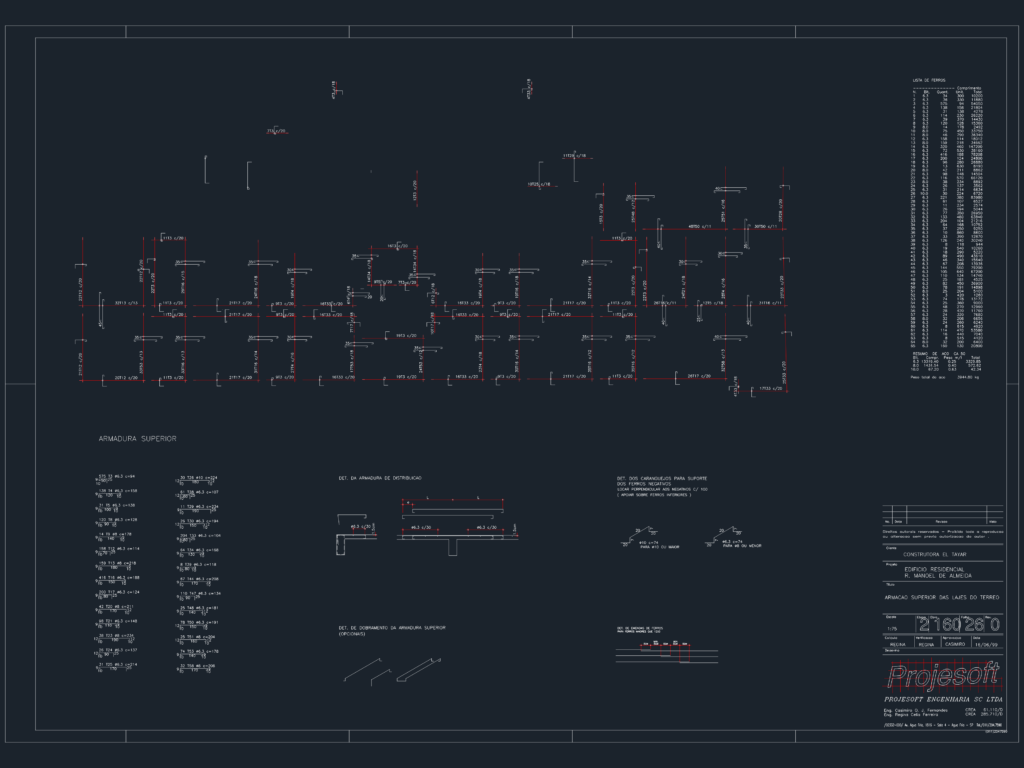
Reinforcement layout for ground floor slabs (armadura superior) incl. rebar schedule, lap splices, and chair details for Ø6.3, Ø8.0, and Ø10.0 dia. bars