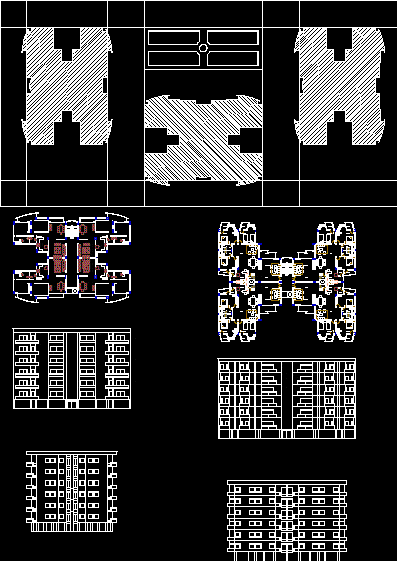
housing of 120 sq.
Drawing labels, details, and other text information extracted from the CAD file:
balcony, drawing room, lobby, toilet, kitchin, balcony, bedroom, toilet, dress, bedroom, balcony, bedroom, dining, store, toilet, dress, balcony, drawing room, lobby, toilet, kitchin, balcony, bedroom, toilet, dress, bedroom, balcony, bedroom, dining, store, toilet, dress, balcony, drawing room, lobby, toilet, kitchin, balcony, bedroom, toilet, dress, bedroom, balcony, bedroom, dining, store, toilet, dress, balcony, drawing room, lobby, toilet, kitchin, balcony, bedroom, toilet, dress, bedroom, balcony, bedroom, dining, store, toilet, dress, balcony, drawing room, lobby, toilet, kitchin, balcony, bedroom, toilet, dress, bedroom, balcony, bedroom, dining, store, toilet, dress, dining room, drawing room, kitchen, toilet, dressing, bedroom, lobby, bedroom, dining, balcony, drawing room, lobby, toilet, kitchin, balcony, bedroom, toilet, dress, bedroom, balcony, bedroom, dining, store, toilet, dress, sq. mt even floor, sq. mt odd floor, sq. mt, balcony, drawing room, lobby, toilet, kitchin, balcony, bedroom, toilet, dress, bedroom, balcony, bedroom, dining, store, toilet, dress, balcony, drawing room, lobby, toilet, kitchin, balcony, bedroom, toilet, dress, bedroom, balcony, bedroom, dining, store, toilet, dress, balcony, drawing room, lobby, toilet, kitchin, balcony, bedroom, toilet, dress, bedroom, balcony, bedroom, dining, store, toilet, dress, balcony, drawing room, lobby, toilet, kitchin, balcony, bedroom, toilet, dress, bedroom, balcony, bedroom, dining, store, toilet, dress