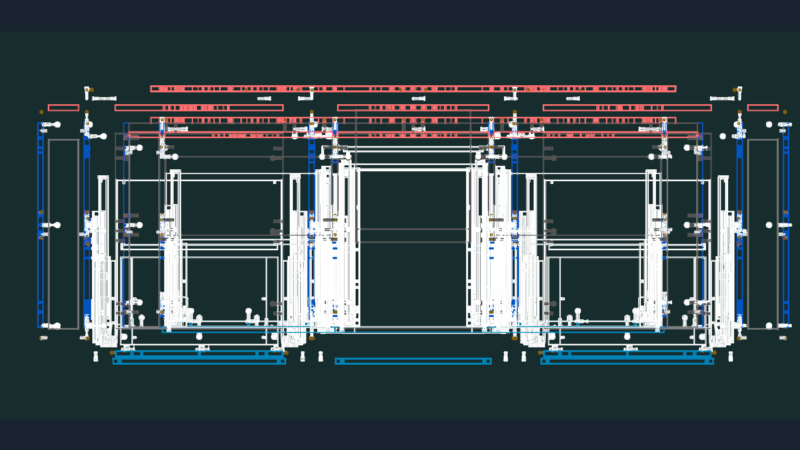
Grouped Housing Project
Drawing labels, details, and other text information extracted from the CAD file (Translated from Spanish):
access, north, kitchen, bathroom serv., dining room, bathroom, court a – a ‘, living, terrace, court b – b’, access, bedroom, study, dor, hall, living, housing type, playground, equipment , pier, supermarket, restorant, pedestrian street, public terrace, cafeteria, and commerce, retail, room, magazines, nursery, workshop iii, student: claudio arroyo mansilla