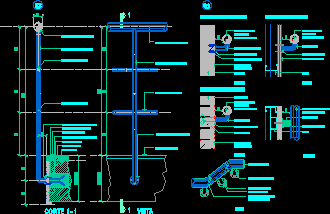
Typical handrail and views – sections
Drawing labels, details, and other text information extracted from the CAD file (Translated from Spanish):
hochtief, buildings, detail, date:, scale:, of carpentry, detail, cut, fischer screw, variable, mm mm iron rosette, finished floor level, mm mm iron rosette, iron pipe mm mm, mm iron mass, iron pipe mm mm, finished floor level, view, iron pipe mm mm, mm iron mass, iron handrail, brick wall fixation, cut, mm solid, pnu, cut, gypsum board, rosette mm mm, pnu, stainless steel, handrail mm mm, mm solid, rosette mm mm, plant, filo face, masonry, fixing bracket, rosette mm mm, mm solid, concrete wall fixing, rosette mm mm, concrete, mm iron mass, filo face, drill bits, cut, spherical cap, mass of hieero, rosette mm mm, handrail mm mm, view, stainless steel, wall fixing durlock, stainless steel, MMM, iron handrail, stainless steel, MMM, iron handrail, stainless steel, MMM, fixing drills, mm iron mass, thin coarse plaster, reinforced concrete, smooth cement, pass on, of carpentry, detail