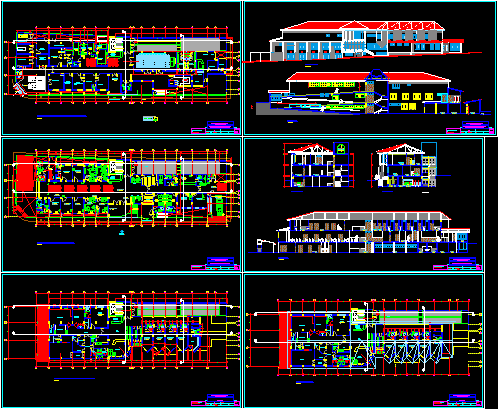
Architectural set for a multi-level medical facility designed for a site with a 2.50m slope using integrated ramps and staircases. The file includes a semibasement distribution plan, first and second-level floor plans, four building sections, and exterior elevations.
Clinical layouts specify zones for emergency services, X-ray rooms, laboratory, pharmacy, and dentistry. The plan incorporates surgical and maternal suites with operating rooms, delivery rooms, recovery units, and newborn care. Logistics and service areas are documented, including a morgue, laundry, cold chain storage, and general maintenance workshops. The site plan accounts for ambulance parking and administrative offices.
The drawing utilizes metric units and organizes spaces for patient triage, outpatient consultation, and inpatient wards. Centro de salud proyecto.








