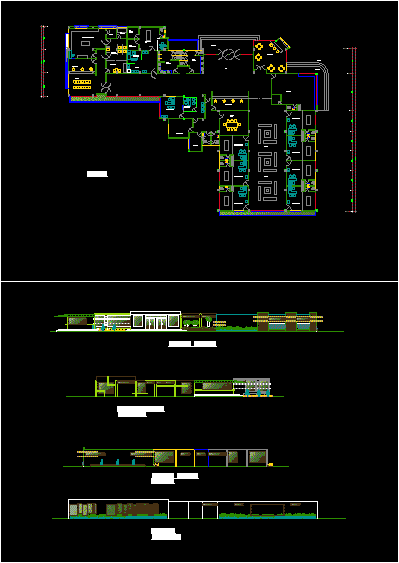
Health center with offices;archutectural plants;facades and sections
Drawing labels, details, and other text information extracted from the CAD file (Translated from Spanish):
laboratory analysis, reception, waiting, rest, sampling, cto. samples, warehouse, rx samples, cto. diagnosis, cto. dark, ss.hh. men, ss.hh. women, administrator, secretary, boardroom, information, pharmacy, cafeteria, hall, file, accounting