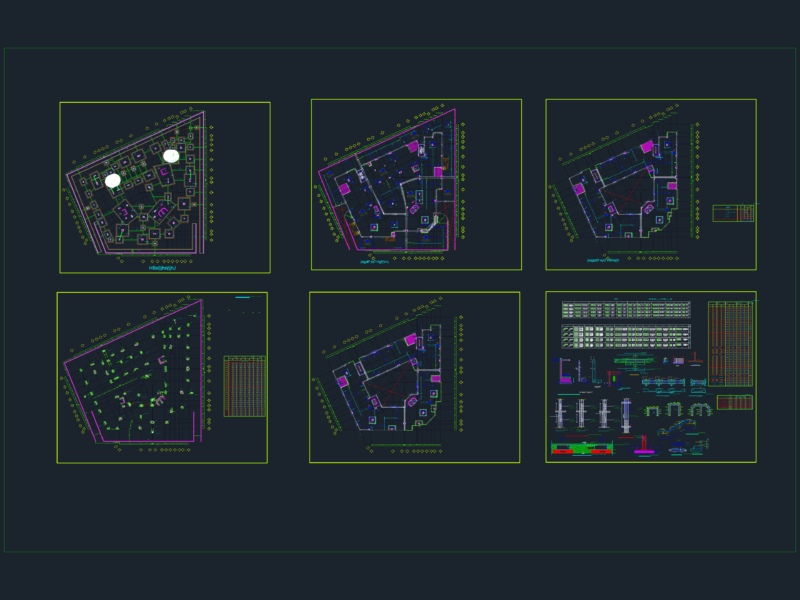
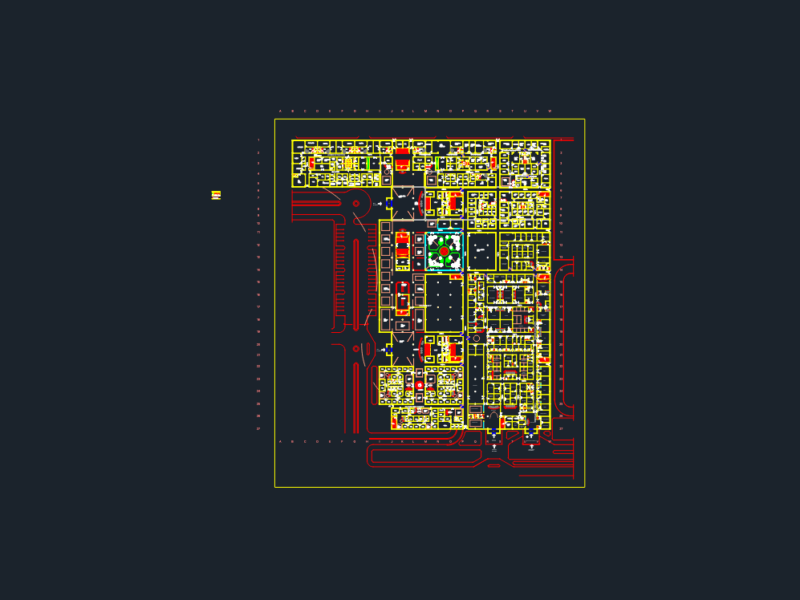
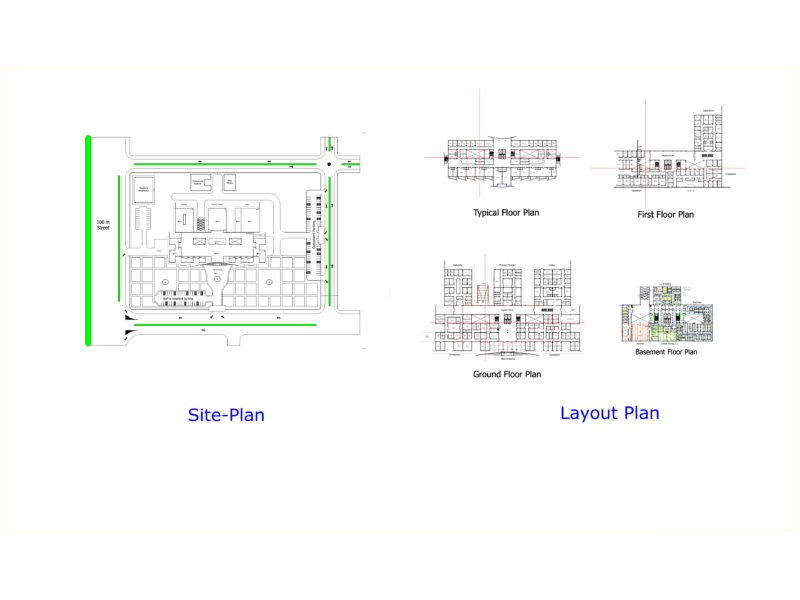
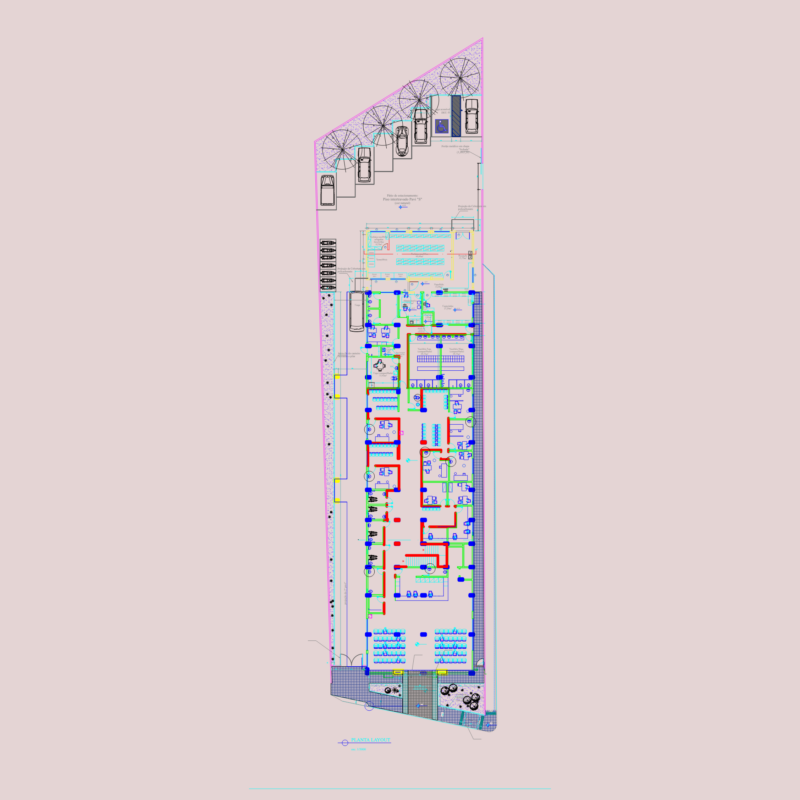
HEALTH CENTER Tipo II DEVELOPMENT IN TRULILLO CITY – Peru
Drawing labels, details, and other text information extracted from the CAD file (Translated from Spanish):
sheet, sheet title, description, project no :, copyright :, cad dwg file :, drawn by :, chk’d by :, mark, date, owner, consultants, room, ucv, laboratory, pharmacy, ultrasound, ray machine x, dark room, dressing room, nurses station, control room, x-rays, sampling, ss.hh., wait, internment women, adm. inf., arch. box., logistics, headquarters, sum, cafeteria, main income, medical dressing, nurse dressing, sterilization center, delivery room, minor operations room, preparation room, nurses station, expansion room, newborns, room observation, topic, be medical, observation room, warehouse, generator, garbage, mortuary, kitchen, storage stretchers, obstetric hospitalization, internment men, secretary, meeting room, emergency income, cash, cleaning room, septic room, pediatric internment, deposit, with. pediatrics, with. obstetric, with. dentistry, triage, general practice, vaccination, laundry, clean clothes, laundry, cleaning room, pantry, refrigerator, cut a – a, elevation, cut b – b, bb, aa, complementary unit, unit administration, unit help to the diagnosis, unit, external consultation, unit internment, obstetric surgical unit, general services unit, emergency unit, maternal and child health center, architecture, distribution, architecture, faculty, theme:, subject:, urbanism, school, and buildings, plan , ventura acevedo miguel, design, arquietctonico iv, architect:, teachers.:, health center type ii, date, scale, student :, architect.:, architect: