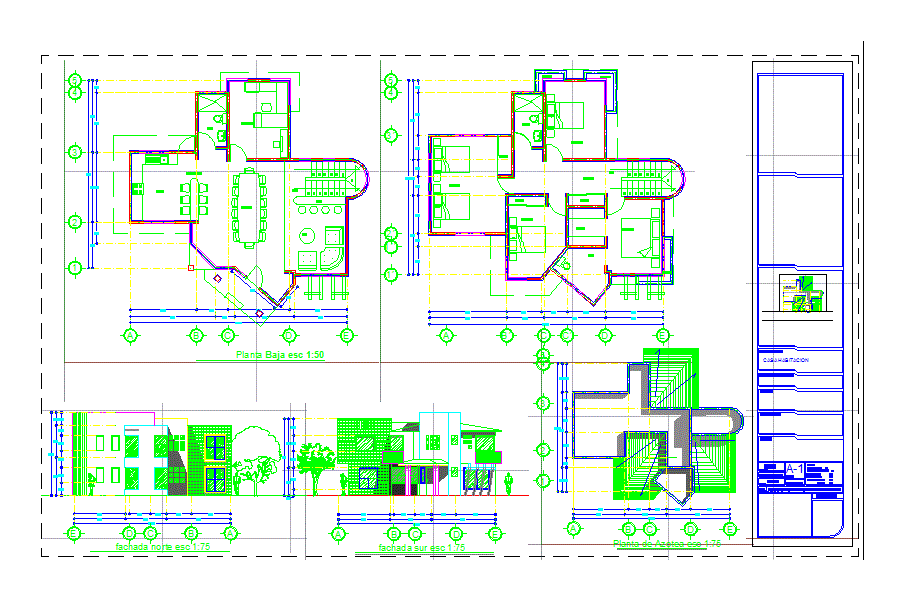
Example of a home room type. Plants –
Drawing labels, details, and other text information extracted from the CAD file (Translated from Spanish):
breakfast, office, p r o and e c t o:, subject, professor, student, key, date, scale :, areas., sup. ground :, sup. construction :, ground floor :, first level :, second level :, total :, dimensions in meters, n or r t e, architectural, scale, graphic., house room










