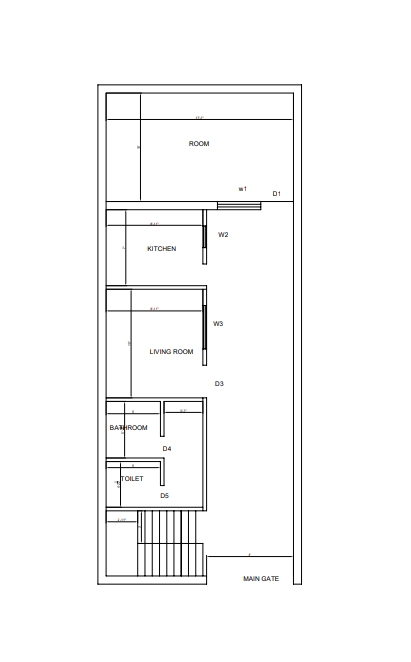
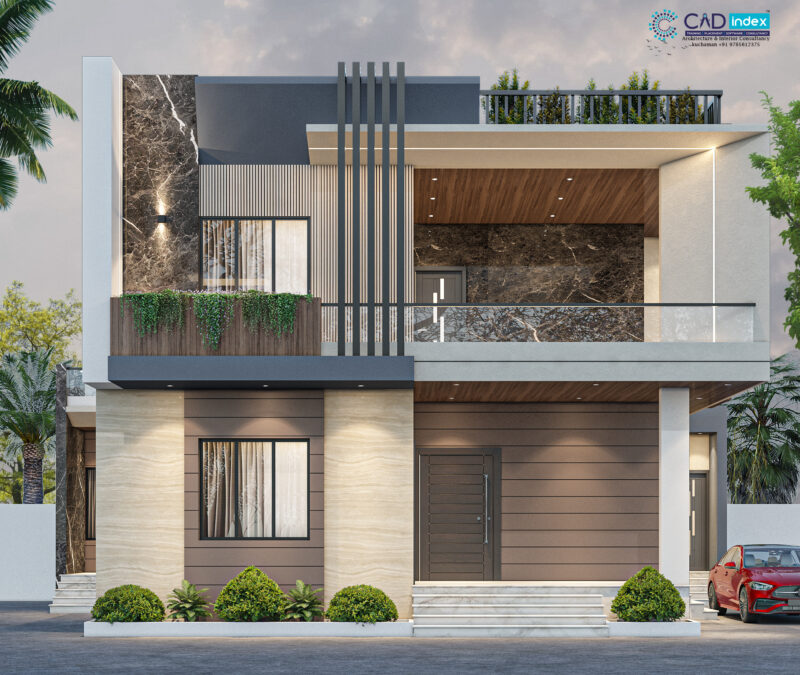
HOME PLAN 48X18.9 FOOT

HOME PLAN IN 48X18.9 FOOT AREA MAKE 2D DRAWING in autocad

PREMIUM

File Details

File Type
PDF
Type
Plan
Language
English
Materials
Other
Units
Imperial
Features
A/C
Uploaded by
Autocad engineering
Category
Drawing with Autocad
Published
Apr 3, 2026
Price $5.00
or

or get unlimited access from $7/mo
Browse All Downloads