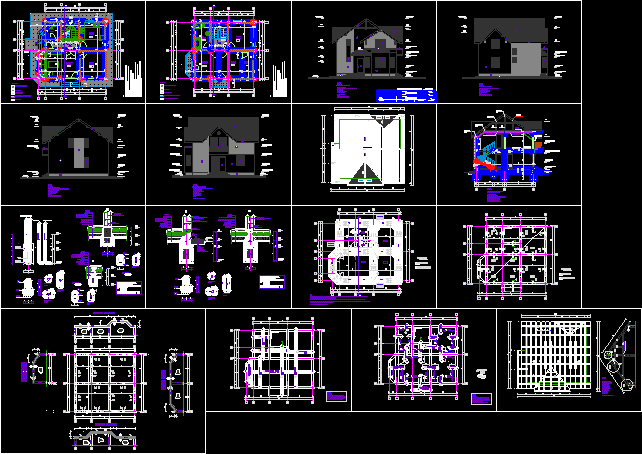
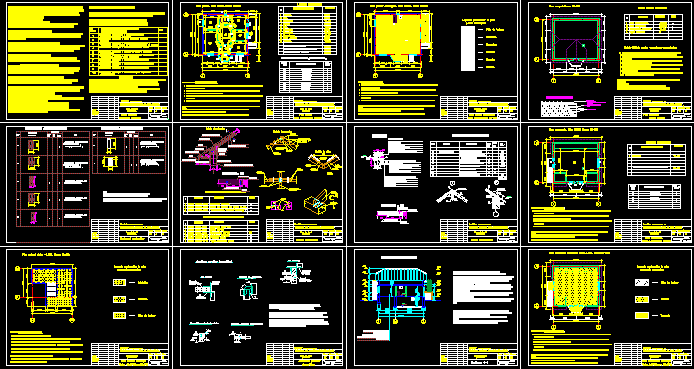
Project – Arquitecture and structure
Drawing labels, details, and other text information extracted from the CAD file (Translated from Romanian):
note: these details are basically solving. for specific solving of the details please contact the manufacturer., austrotherm, ecorom, floor plan, the name of the floor :, beneficiary :, scale:, design:, drawing, designed, date, project no: architecture, dtac, aqua, , project manager, project title:, ciofu florin dumitru, arch. emanuel bunu, ……………………, dinning, top, rep., section aa, bedroom, bathroom, living room, hall, detail a, detail b, detail c, lower reinforcement plate above ground floor, upper reinforcement plate over ground floor, section aa, section bb, section aa, floor, self- natural, foundation, socket, sambure ba, extraction reinforcement and concrete poles and stones, extraction reinforcement and concrete beams and belts, extras reinforcement and concrete sockets and foundations, extracted timber timber, detail aa, detail bb