Hospital DWG Block for AutoCAD

Hospital

Drawing labels, details, and other text information extracted from the CAD file:

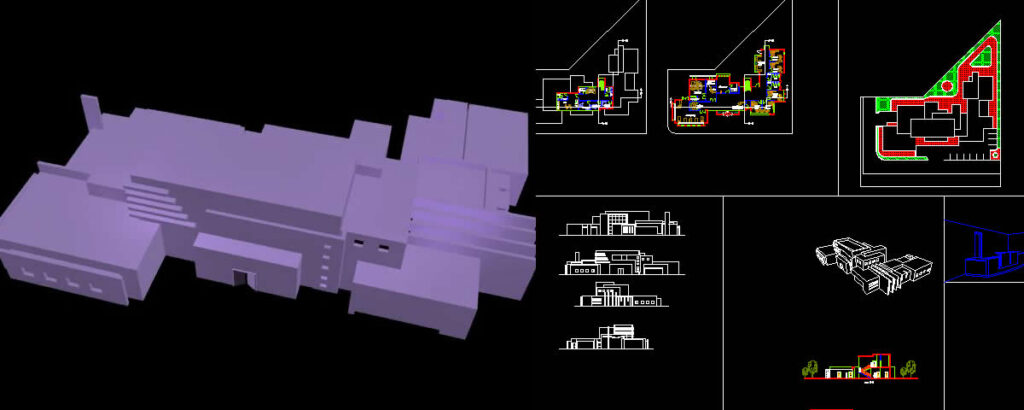
pharmacy, emergency, w.c, x- room, prepare pictures, reports, superviser, doctor room, waiting area, reception and achieve room, storage, sec a-a, sec b-b, lab, cashier, secretary, manager, kitchen

Raw text data extracted from CAD file:

PREMIUM

File Details

File Type
DWG
Type
Block
Language
English
Materials
Other
Units
Metric
Uploaded by
Engineer
Category
Hospital & Health Centres
Published
Jan 15, 2018
Price $3.87
or

or get unlimited access from $7/mo

Browse All Downloads