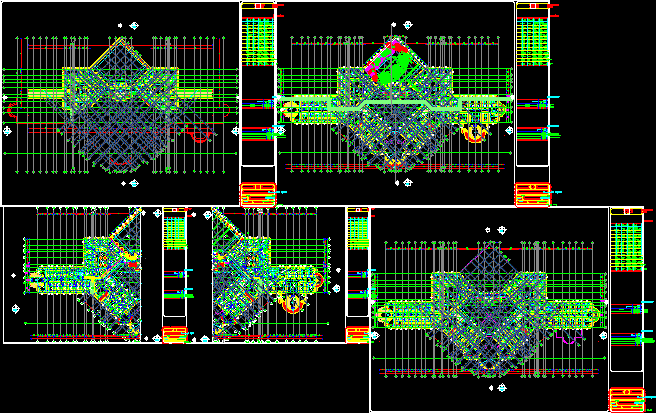
Hospital 100 beds
Drawing labels, details, and other text information extracted from the CAD file:
uvq, curtain wall, hgfd__________hk, gsm, hvjthu, u___vq, hvjt___hu, xsr___t, xvqd__hj, p,hz___’, jvhfduvohlbgm, xsrt lugrm, jvhfdu f,vsgdk, fb’hj ldkvhg tdfv, ___________, hghsjrfhg, lvhrfm, xlk ,ahahj, hgrhuhj, lrh,l gbplhq, lul____g, xlk , jp:l, yvt ulgdhj, jvhfduvhkdjxs,hkd, la____v,u lsjatd, lrdhs hgvsl, hlhkd havt lw’td, hsl hgg,pm, vrl hgg,pm, yvt lvqd, , j:k,g,dh hgfkh, rhum hgsdklh










