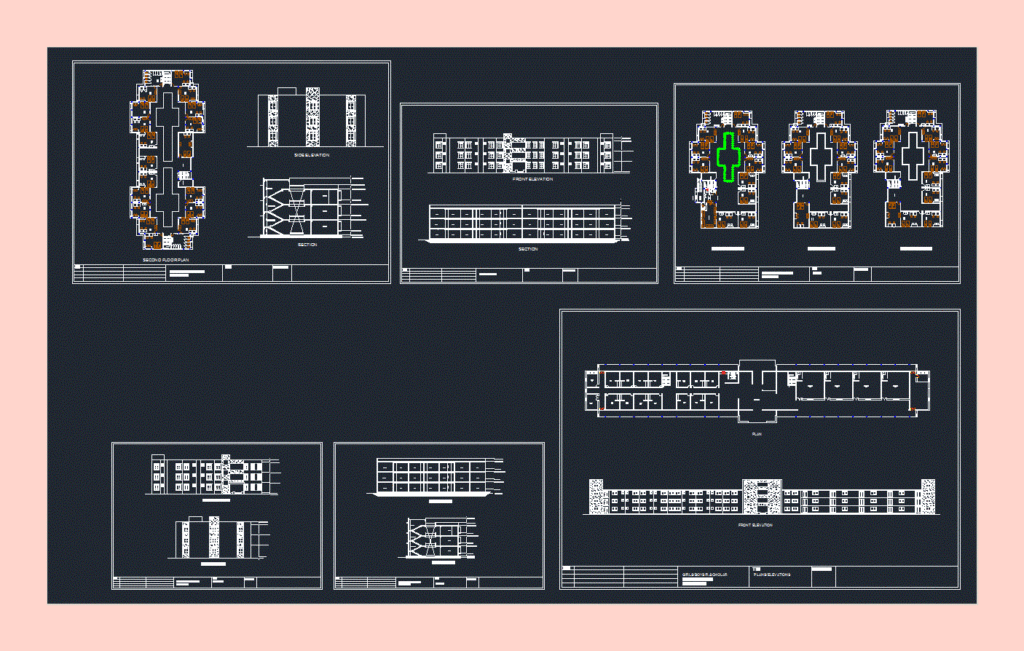
HOSTEL. DOUBLE OCCUPANCY AND SINGLE OCCUPANCY FOR BOYS AND GIRLSWITH PLANS ; ELEVATION AND SECTION.
Drawing labels, details, and other text information extracted from the CAD file:
mumty, staircase, room, open courtyard, section, side elevation, s.no, drawing no:, title, boys hostel double occupancy, second floor plan, girls hostel double occupancy, open, storage, t.v room, entrance, girls hostel double occupancy, plans, ground floor plan, first floor plan, front elevation, toilet, boys hostel, elevation, reception, plan










