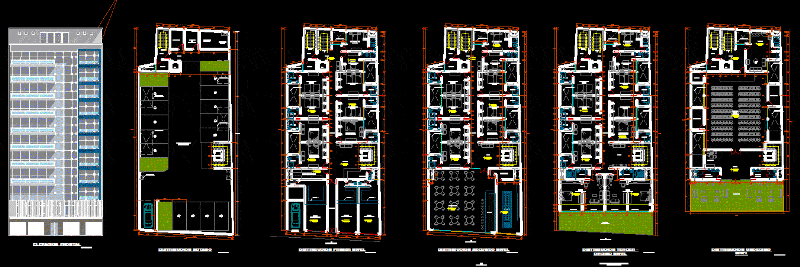
Hotel 3 stars distributed in 11 steps; – parking in basement
Drawing labels, details, and other text information extracted from the CAD file (Translated from Spanish):
elevator, ss.hh., double bedroom, terrace, cl., kitchen, pantry, ss.hh. males, deposit, bar, reports, VIP room, cafeteria, reception, dressing room males, dressing ladies, luggage storage, fixed furniture, vacuum projection, ss.hh. ladies










