Designs CAD
Categories
Upload
Pricing
Blog
FAQs
0
Login
Sign Up
Home
/
Commercial
/
Hotel, Restaurants & Recreation
/
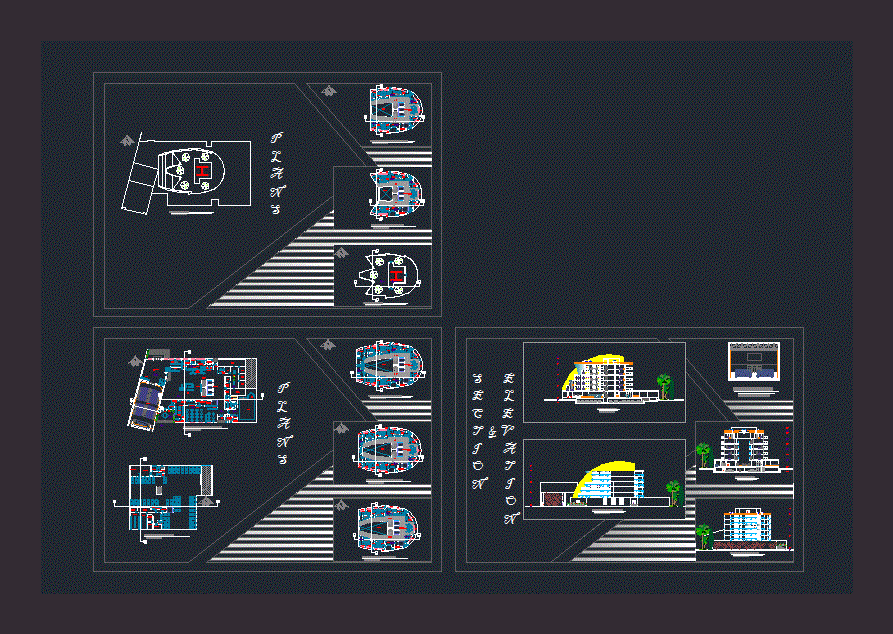
Hotel DWG Block for AutoCAD
Hotel DWG Block for AutoCAD
×
−
100%
+
5 stars hotel – Plants – Cortes
PREMIUM
File Details
File Type
DWG
Type
Block
Language
Other
Units
Metric
Uploaded by
Eng_Plans
Category
Hotel, Restaurants & Recreation
Published
Apr 9, 2018
Price
$3.87
or
$3.87 – Add to Cart
Checkout
Added to cart
or
get unlimited access from $7/mo
Tags
accommodation
autocad
block
casino
cortes
DWG
hostel
Hotel
plants
Restaurant
restaurante
spa
stars
Hotel Architectural Design
PREMIUM
$3.87
ID ARCHITEKTEN G1280 GASTRO EXHIBITION PLAN
PREMIUM
$2.90
1 Bedroom Hotel Suite with Pool DWG Plan & Elevations
FREE
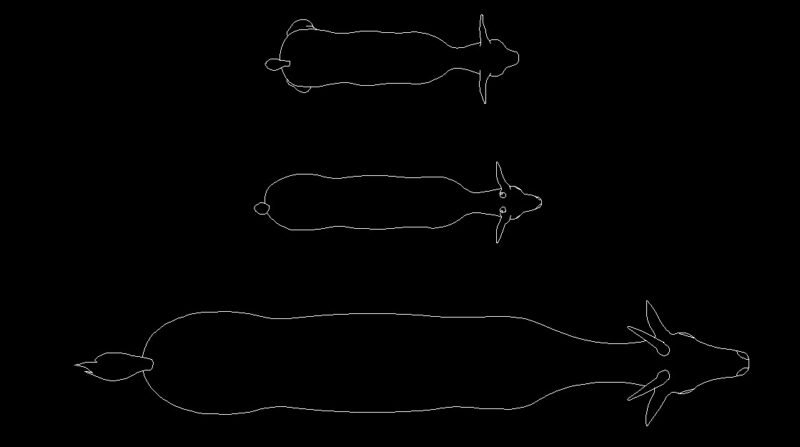
Goats Animal Standing Top View Plan 2D DWG Block For AutoCAD
PREMIUM
$3.87
Hotel first floor plan dwg
FREE
SKF Explorer bearing packaging box layout and technical specifications
PREMIUM
$4.84
TWO-FLOOR RESTAURANT AND LOUNGE FACILITY
PREMIUM
$2.90
Hostel Design for School
PREMIUM
$3.00
Detailed Commercial Restaurant Floor Plan and Kitchen Equipment Layout
FREE
Resort Complex Architectural CAD Plan and Elevation
FREE
Arima Residential 3-Bedroom Floor Plan DWG
FREE
Browse All Downloads