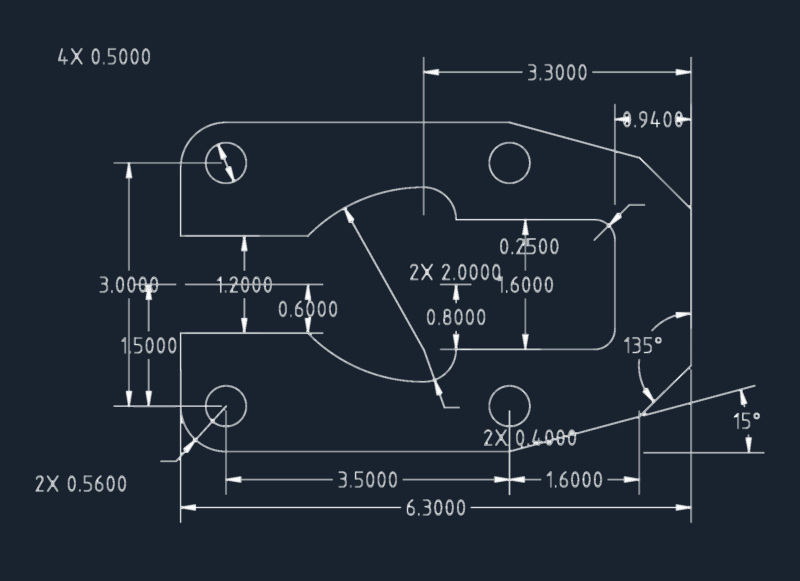
hotel plans with site plan and elevation
Drawing labels, details, and other text information extracted from the CAD file:
desk chair, racetrack table, plant
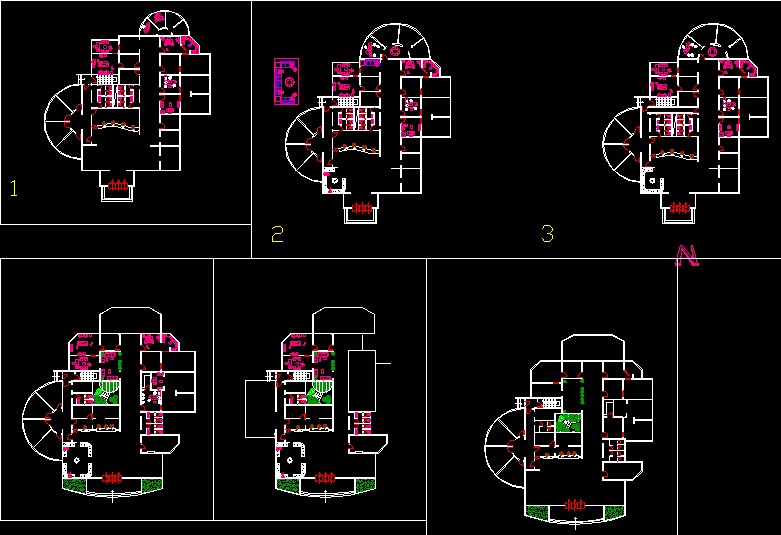
hotel plans with site plan and elevation
desk chair, racetrack table, plant