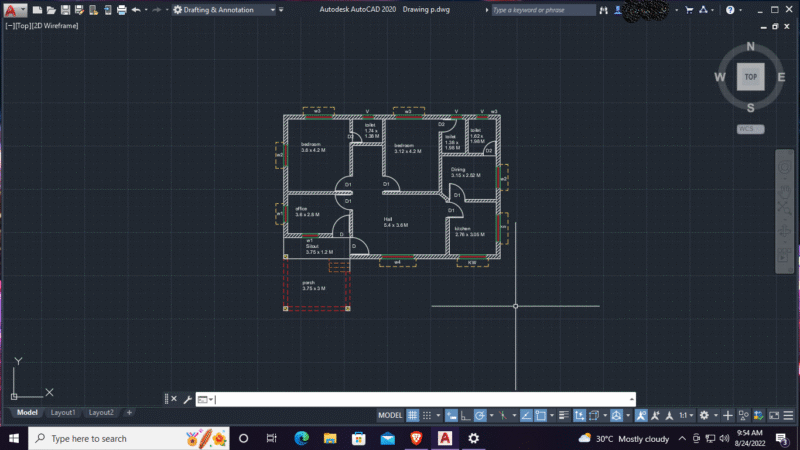
2 story house architectural drawings
Drawing labels, details, and other text information extracted from the CAD file (Translated from Spanish):
kitchen, patio, dining room, access, living room, empty, first floor architectural floor, second floor architectural floor, deck floor, channel beam, ball., alfagia, trestle, anden, axis via., main facade., existing ., via, architectonic cut a – a ‘, architectural cut b – b’, girder channel, trusses in wood, roof tiles, architectural cut c – c ‘, exclusive use, common area