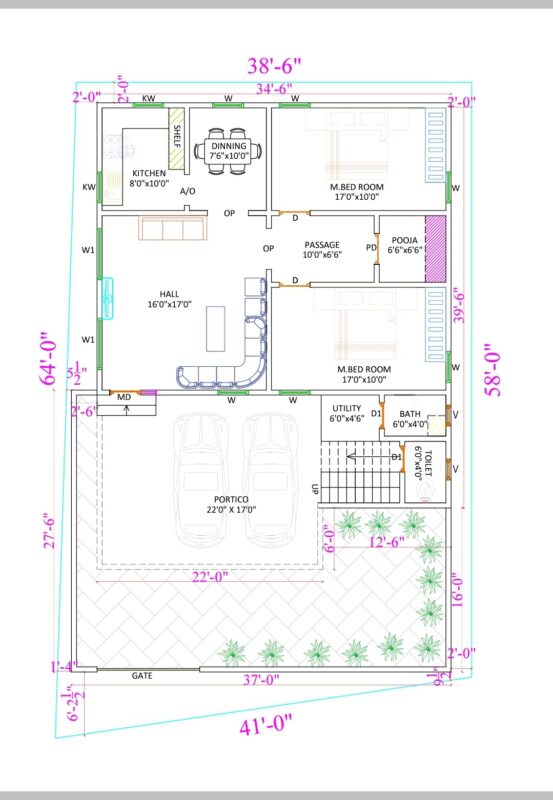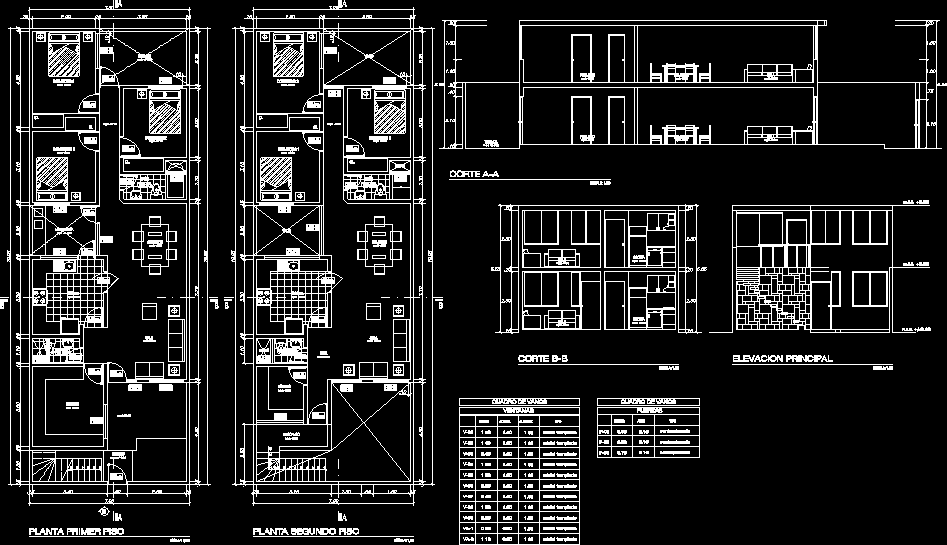
House of 2 floors for divestiture.
Drawing labels, details, and other text information extracted from the CAD file (Translated from Spanish):
—, cl., study, kitchen, bathroom visit, living room, laundry, main bathroom, rest, hall, empty, duct, box vain, width, doors, high, type, plywood, height, sill, windows , tempered glass, terrace, entrance, floor first floor, second floor floor, cut aa, bb cut, main lift, catwalk