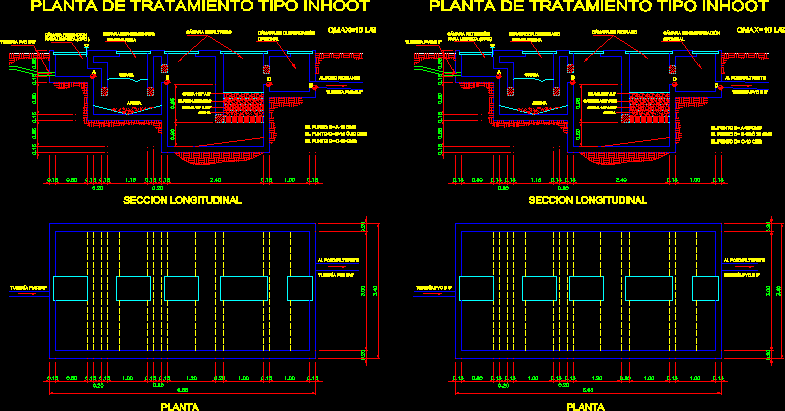
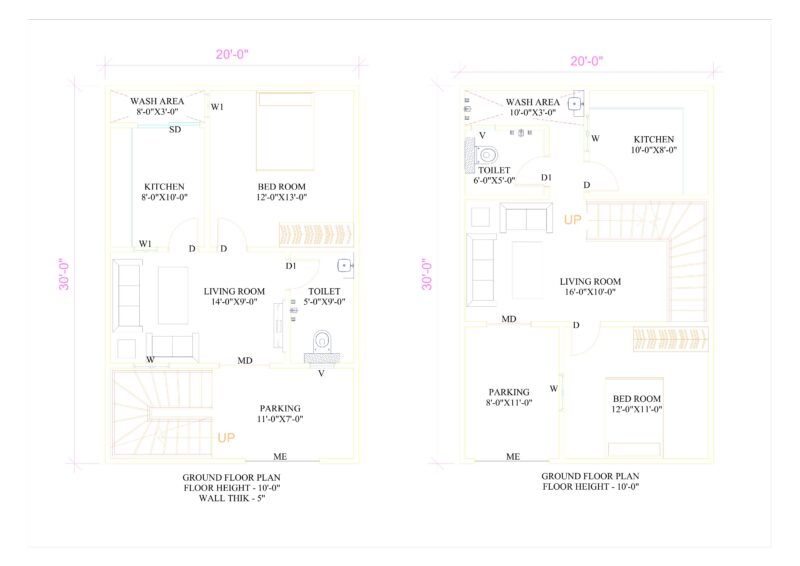
House and details
Drawing labels, details, and other text information extracted from the CAD file:
lebanese university, institute offine arts, section: architecture, name of the project:, name:, note of the project:, board’s no. : scale:, section’s presidant:, subject:architecture, names of proffessor:, mohamad zoert, d. adnan mersel, d.ghada sfeir, void, plan rdc, plan de carrelage, plan d’ eclairage, coupe a_a, coupe b_b, weld and gind, baluster, oak flring, mezz. fl., stair detail, metal deck, main steel beam, secondary beam, taraflex h.d. ceramic, steel beam for stair support, bolted with the main beam, reinforced concrete, line of nosing, u chanels steel support, steel bolt, aluminium and rubber nosing, perforated steel support, steel channel for traed support, plan, facade