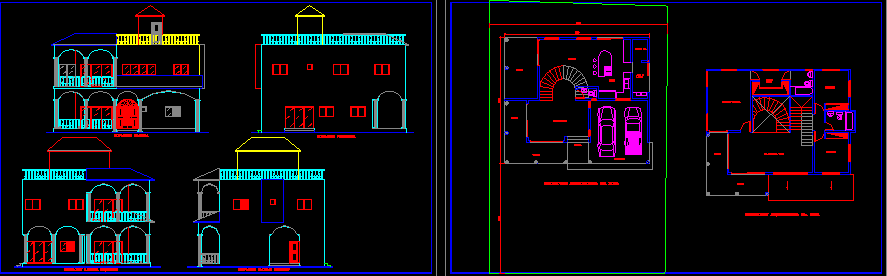
House – Twoo Floors – Plants – Elevations
Drawing labels, details, and other text information extracted from the CAD file (Translated from Spanish):
main room, gallery, marquee, entrance, bedroom, master bedroom, laundry area, kitchen, dining room, terrace, utility room, balcony, walking closet, front elevation, right side elevation, left side elevation, rear elevation