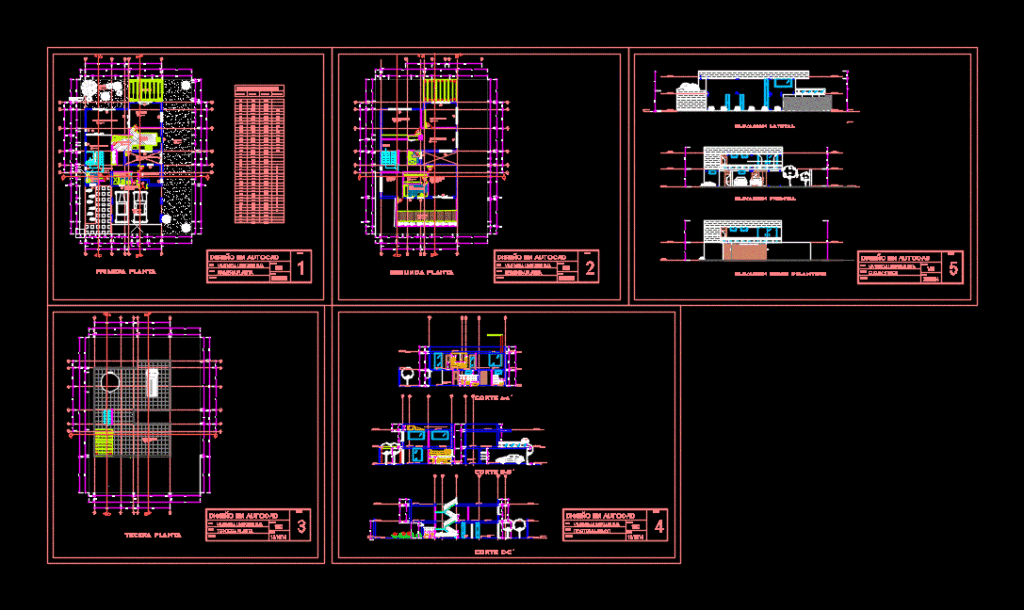
Dimensional plant project contains elevations cuts
Drawing labels, details, and other text information extracted from the CAD file (Translated from Spanish):
garden, dining room, living room – games room, kitchen, laundry, service yard, dorm. service, s.h. servi., vestibulo, s.h. visits, family room, master bedroom, study, linens, dressing room, s.h. general, pergola, terrace, garage, service entrance, main sh, first floor, second floor, third floor, vain box, number, width, height, alfeizer, theme :, design in autocad, floor :, name :, scale :, date :, lamina:, detached house :, emilia espinoza s., third floor, master bedroom, dressing room, study, service bedroom, sh serv., sh visits, roof, family room, roof- solar panels, main bedroom , garage, service yard, kitchen, dining room, terrace, recreation, living room, living room – games room, living room, roof – water tank, viewnumber, sheetnumber, game room, latetal elevation, frontal elevation, front fencing, elevations, cuts aa-bb-cc, type of tree-guillomo










