House – plants – sections – elevations
Drawing labels, details, and other text information extracted from the CAD file (Translated from Croatian):
relief, d.o., split, kota crown, hollow ridge
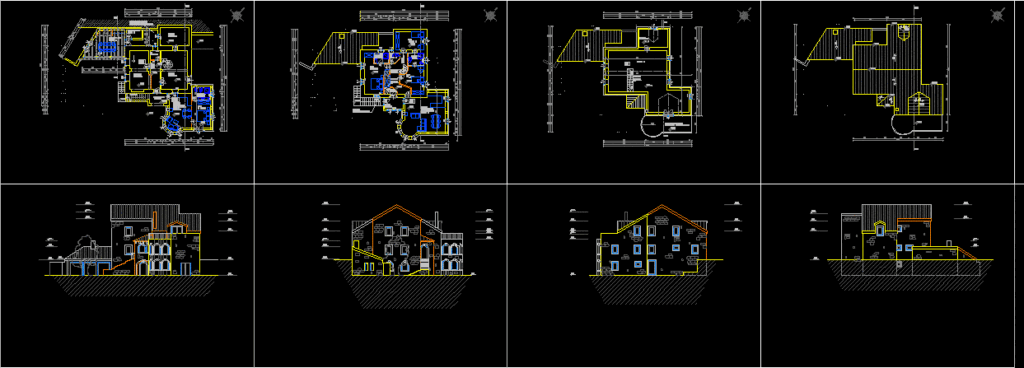
House – plants – sections – elevations
relief, d.o., split, kota crown, hollow ridge










