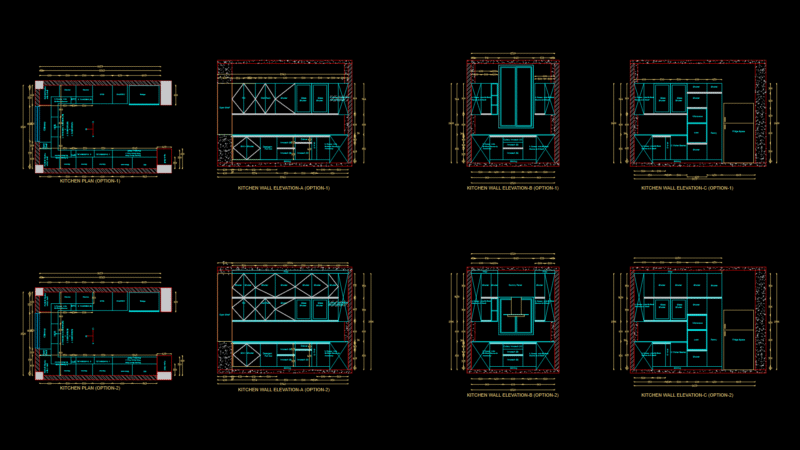
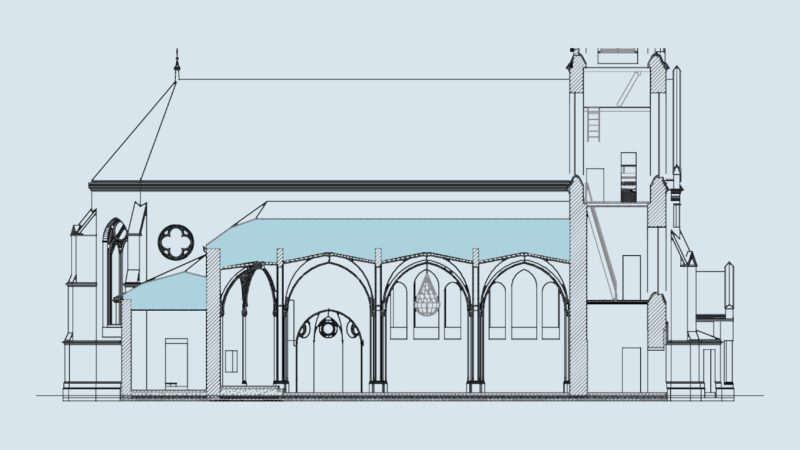
House Room 1 level; courteous; You fahadas; whole plant; furnished.
Drawing labels, details, and other text information extracted from the CAD file (Translated from Spanish):
living room, dining room, kitchen, bathroom, hallway, garage, master bedroom, dressing room, access, ikin, professional, roof, b.tinaco, architectural floor, main facade, a-a ‘court, assembly plant, roof plant, court bb ‘