Designs CAD
Categories
Upload
Pricing
Blog
FAQs
0
Login
Sign Up
Home
/
Residential
/
House
/
house model
house model
×
−
100%
+
its awesome house design.
PREMIUM
File Details
File Type
DWG
Type
Model
Language
English
Materials
Glass, Masonry, Wood
Units
Metric
Uploaded by
samikhan
Category
House
Published
Oct 16, 2023
Price
$10.00
or
$10.00 – Add to Cart
Checkout
Added to cart
or
get unlimited access from $7/mo
Tags
house
2-storey bungalow house dwg
PREMIUM
$4.84
House floor plan and RC structural details DWG
PREMIUM
$2.58
Aviation Maintenance Tags DWG
FREE
Complete Structural Concrete Drawing with Foundation and Beam Details
PREMIUM
$3.87
Ground Floor Plan For Residential Renovation And New Construction Units
PREMIUM
$2.58
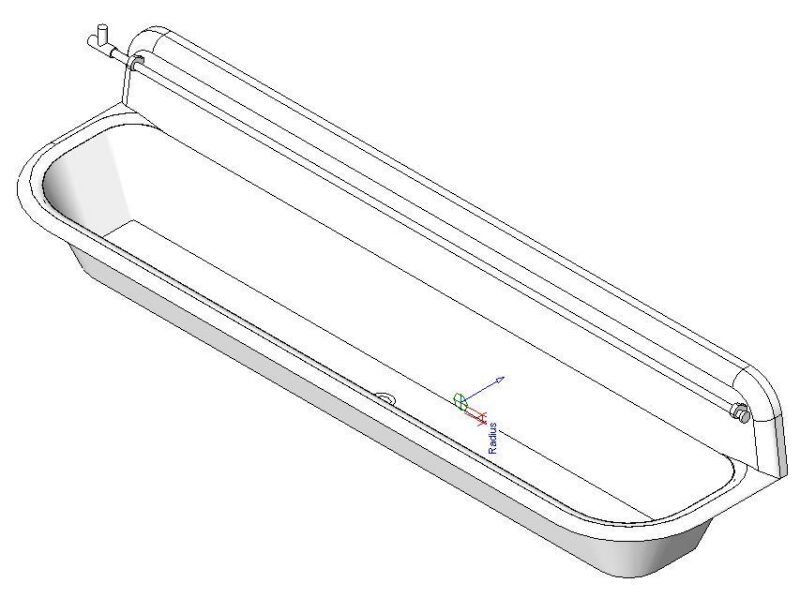
Urinal 3D DWG Model for AutoCAD
FREE
Ground and First Floor Architectural Plans for a Two-Story House
PREMIUM
$2.58
TWO-STORY RESIDENCE PROJECT PIRASSUNUNGA DWG
PREMIUM
$3.87
Executive Architectural Project for Modern House with Pool and Elevations
PREMIUM
$3.87
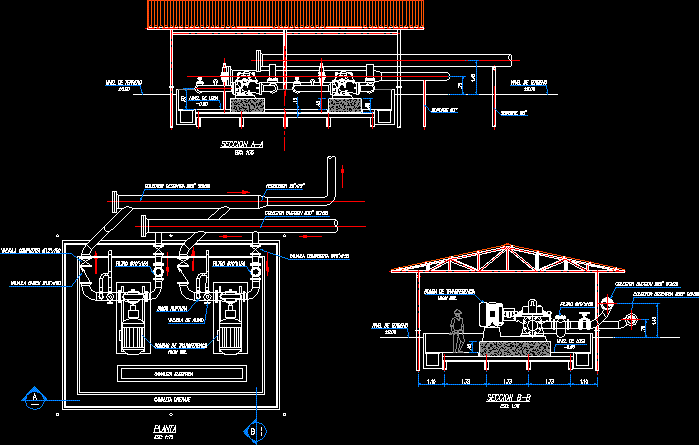
Backing Pumps Cabin DWG Block for AutoCAD
PREMIUM
$3.87
Residential House Floor Plan DWG Layout
PREMIUM
$2.58
Browse All Downloads