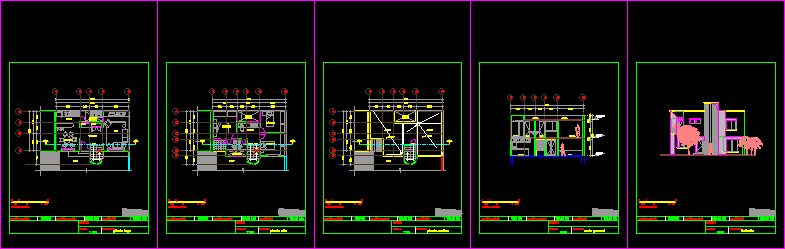
House – Project – Plants – Sections – Elevations
Drawing labels, details, and other text information extracted from the CAD file (Translated from Spanish):
axis, name, value, ground floor, total surface, built surface, surface to be built, contains:, scale:, design:, ground floor, the dimensions apply to the drawing., the dimensions will be verified in the work., the dimensions are given in meters., notes, angles and levels, graphic scale, upper floor, service patio, kitchen, dining room, living room, bathroom, master bedroom, bedroom, patio, study, vestibule, niche, closet, rooftop, rooftop, up, down, general court, roof plant, terrace, top floor, court, facade