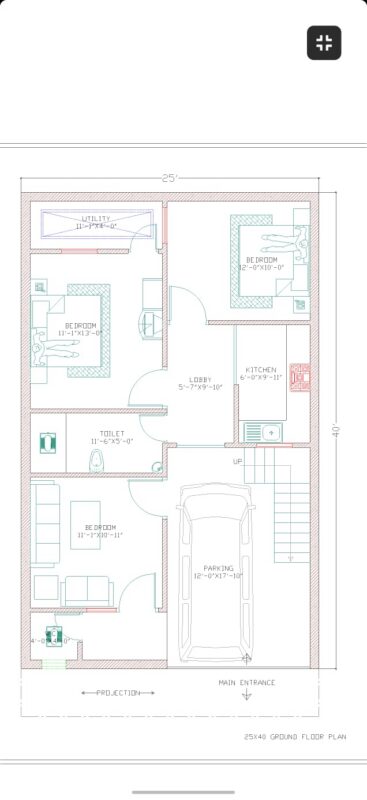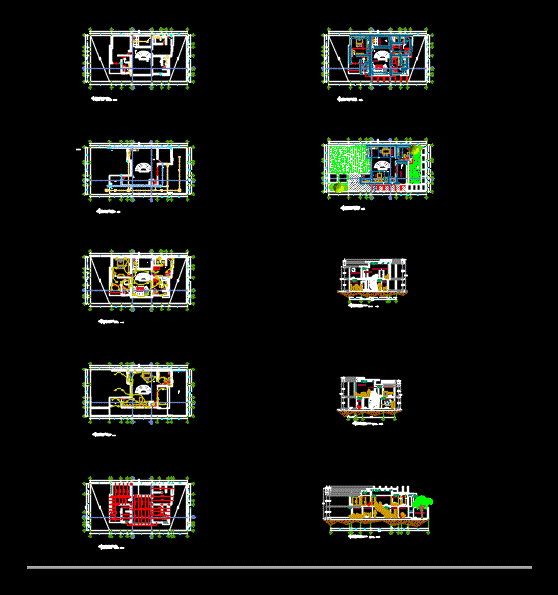
A draft of a house with several limitations Residential Room 2 meters lateral easement easement back 3 meters and 5 meters front part
Drawing labels, details, and other text information extracted from the CAD file (Translated from Spanish):
npt, nlt, front elevation, elevation, balcony, bathroom, room services, bedroom, garage, hall, terrace, backyard, section a – a, closet, tv room, bedroom p, fourth serv, kitchen, section b – b , tv, dining room, living room, section c – c, empty, ban, bap, filing cabinet, dressing room, services, tv, parking space / garage, kitchen, dining room, study, terrace, hall, hall, architectural floor, beams and castles, floor electrical, downspouts and drainage