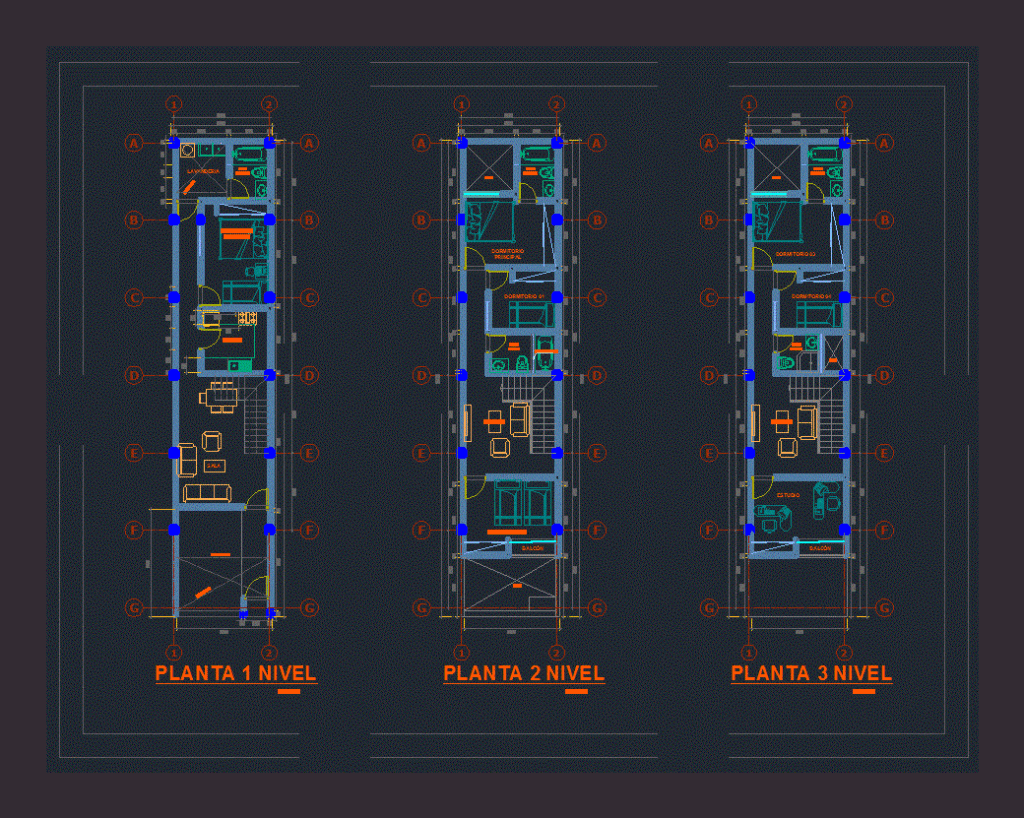
San martin house with three rooms spacious levels; cozy – Plants
Drawing labels, details, and other text information extracted from the CAD file (Translated from Spanish):
dining room, master bedroom, living room, laundry room, kitchen, private bathroom, common bathroom, star tv, proy. flown, proy. empty, empty, proy. low slab, studio, balcony