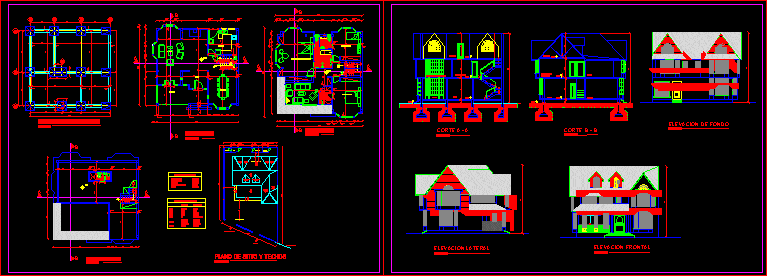
House two plants – Three bedrooms – Plants – Sections – Elevations
Drawing labels, details, and other text information extracted from the CAD file (Translated from Spanish):
plane of site and ceilings, income, municipal line, vehicular income, bedroom, deposit, bathroom, room, machines, court a – a, master bedroom, loft floor, lateral elevation, be, bottom elevation, frontal elevation, circulation, main, court b – b, hall, porch, attic, plane axes and foundations, upper floor, ground floor, dining room, kitchen, service area, total, surface ratio, ame, amf, amc, fml, aml, reme , smel, assigned use pattern, norm, project







