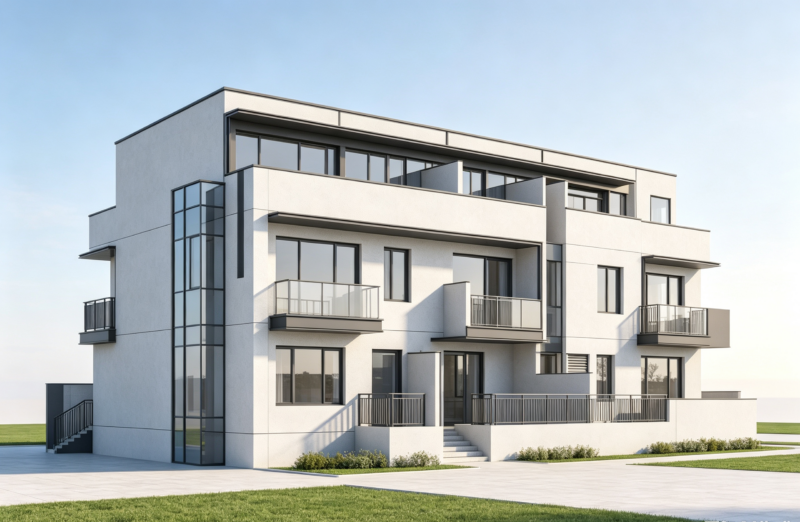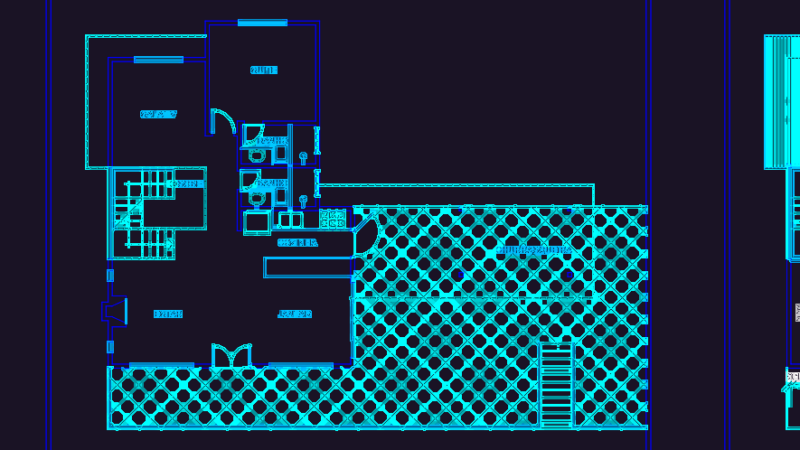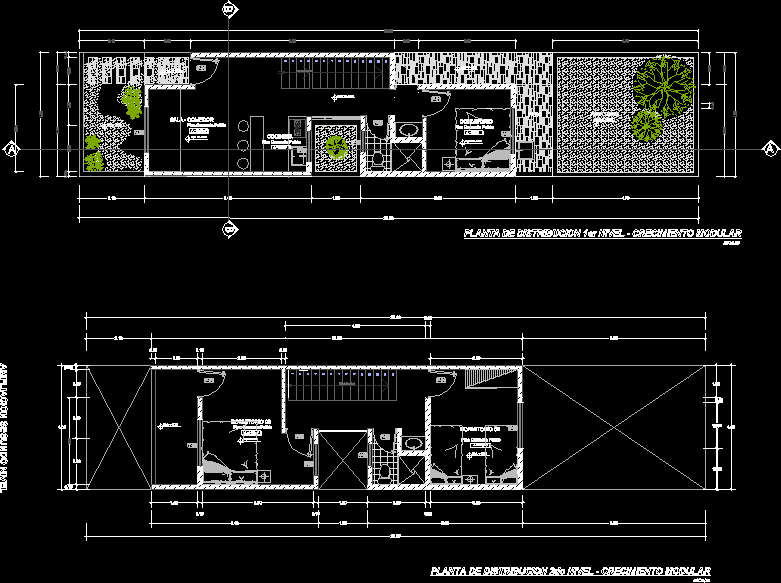
module housing 4 x 20 on two levels. Living – dining room, kitchen, service, and 3 bedrooms
Drawing labels, details, and other text information extracted from the CAD file (Translated from Spanish):
ceramic floor creta series, sshh, project :, drawing :, scale :, date :, prototype of social housing, designers, indicated, distribution plant – initial module, green area, second level extension, polished cement floor, living room, kitchenette, bedroom, patio