Houses
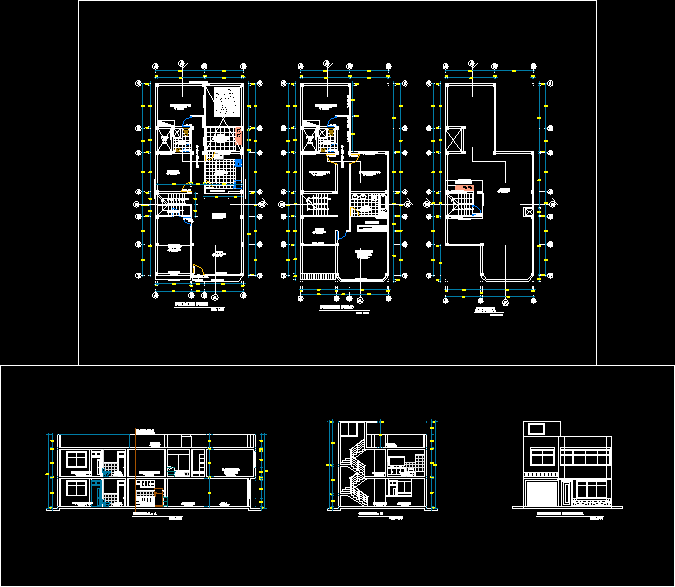
Drawing labels, details, and other text information extracted from the CAD file (Translated from Spanish):
location:, district: colonel gregorio albarracín lanchipa, province and region: tacna, project:, detached house, date :, lamina, prof.resp., owner :, esc :, level of :, cad :, jcu, architecture: cortes – Elevation, master bedroom, living room, dressing room, bathroom, roof, laundry, sh, hall, second floor, flight projection, passageway, vinyl floor, dining room, living room, carport, study, kitchen, breakfast bar, storage room, cement floor polished, light well, first floor, service yard, garden, ventilation, garage, living room, cut a – a, cut b – b, point change of cutting direction, passage, main lift, carport, duct ventilation, architecture – distribution










