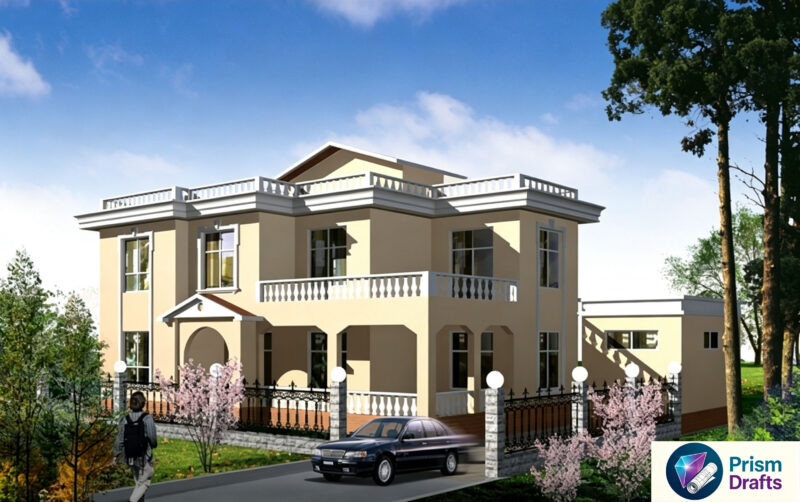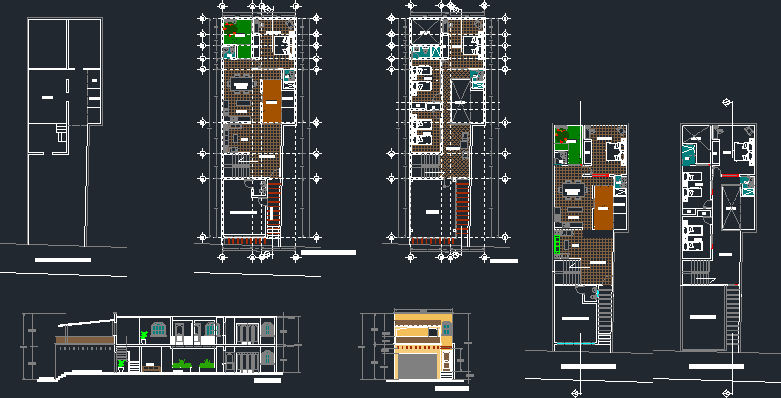
Facades and architectural plans cuts Houses
Drawing labels, details, and other text information extracted from the CAD file (Translated from Spanish):
tank, calle mariano abasolo, garden, stay, lobby, living room, kitchen, dining room, rec. ppal, cl., commercial premises, entrance hall, sidewalk, terrace, roof of the premises, architectural floor, top floor, front view, section a-a, income