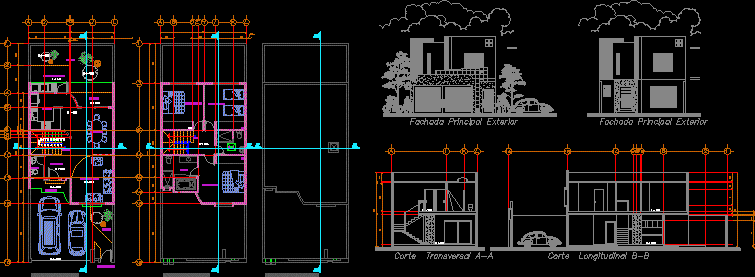
Housing type contemporary – 2 Plants – 3 Bedrooms
Drawing labels, details, and other text information extracted from the CAD file (Translated from Spanish):
bathroom, terrace, toilet, garden, laundry area, hall, ground floor, dining room, kitchen, upstairs, living room, main entrance, garage, main exterior facade, cross section a-a, longitudinal section b-b