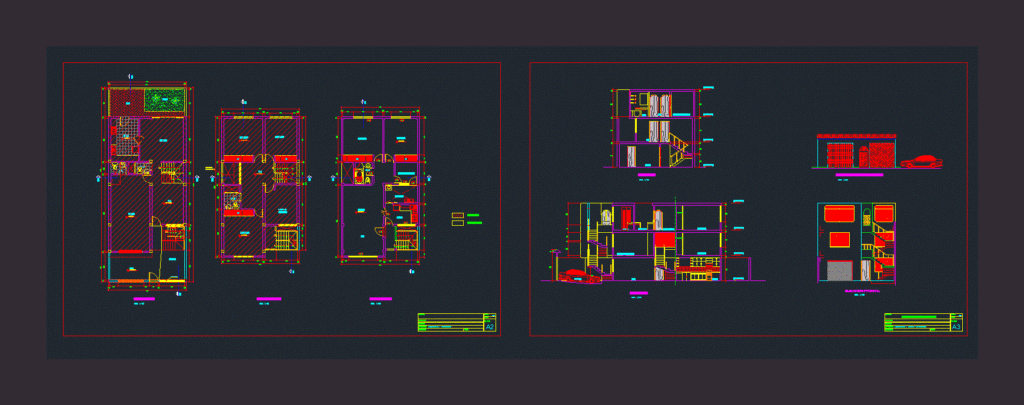
HOUSING BIFAMILIAR – PLANTS – CORTES
Drawing labels, details, and other text information extracted from the CAD file (Translated from Spanish):
american standard, porcelain – white, kitchen, patio, garden, dining room, garage, room, bathroom, bedroom, hall, room, cl., car port, ironing room, laundry, cellar, cut aa, cut bb, front elevation , owner, project, specialty, professional, location, date, scale, plan :, drawing, architecture: distribution, projected, existing, lift, front fence, first floor, second floor, third floor, levadisa door, bathroom ceiling, provicional eternit, extension-housing two-family, architecture: cuts and elevations, ironing