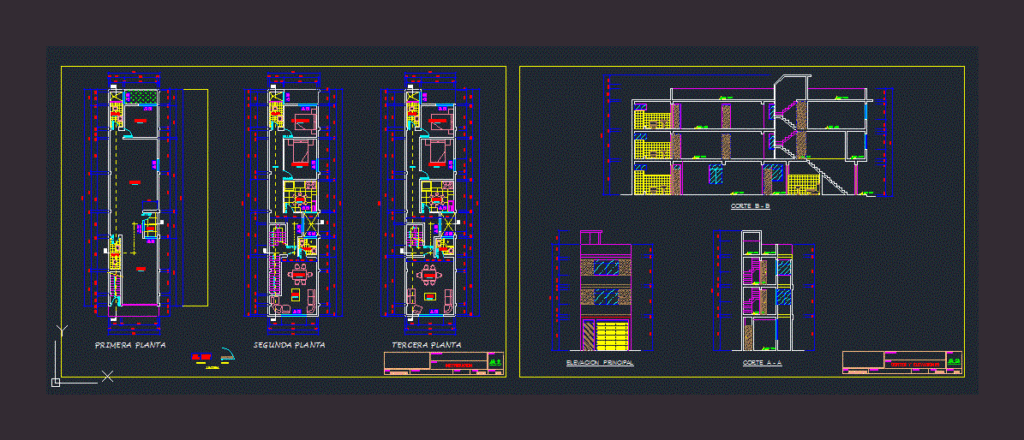
Housing Bifamiliar 4.75 x 20.05,three commercial levels. Distribution Cortes and Elevation.
Drawing labels, details, and other text information extracted from the CAD file (Translated from Spanish):
anchoxalto, anch, alf, distribution, plan:, location:, key:, scale:, drawing:, date:, kitchen, second floor, living room, first floor, patio, store, warehouse, deposit, work:, housing multifamily, owner:, third floor, height, sill, type, width, window, door, legend, cut a – a, main elevation, cuts and elevations, cut b – b










