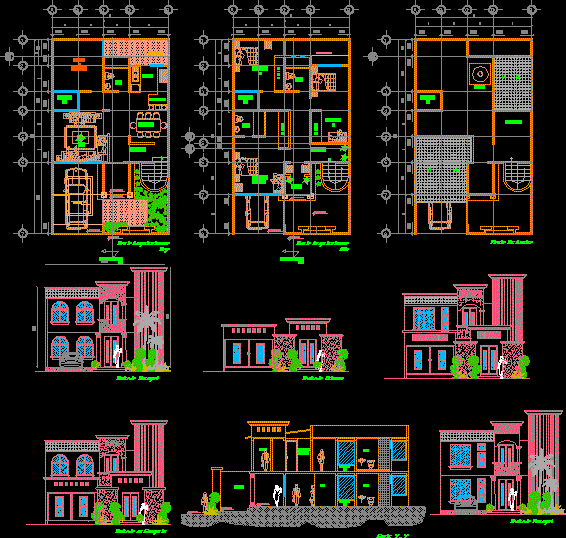
PROJECT HOUSING TWO LEVELS IN TERRAIN OF 15 x 9;THE FILE CONTAIN :ARCHITECTURAL PLANTS; FACADES; SECTIONS AND MEASURES.
Drawing labels, details, and other text information extracted from the CAD file (Translated from Spanish):
wc, kitchen, dining room, hall, breakfast room, slab projection, master bedroom, slab projection, project :, owner :, location :, projected :, floor :, key :, symbology :, graphic scale :, scale: , dimension :, date :, juan taquillo ramirez., chilpancingo, gro., arq. urb. edwin m. flores hernandez., stamps and signature:, architectural plants, closet









