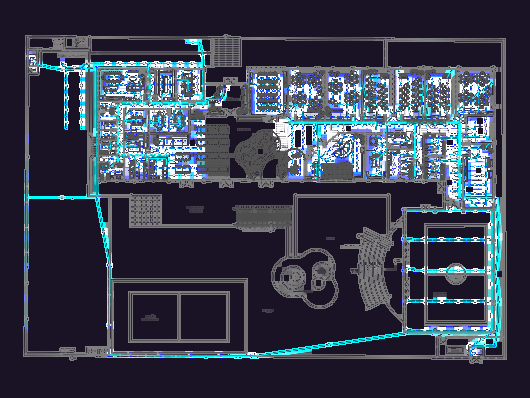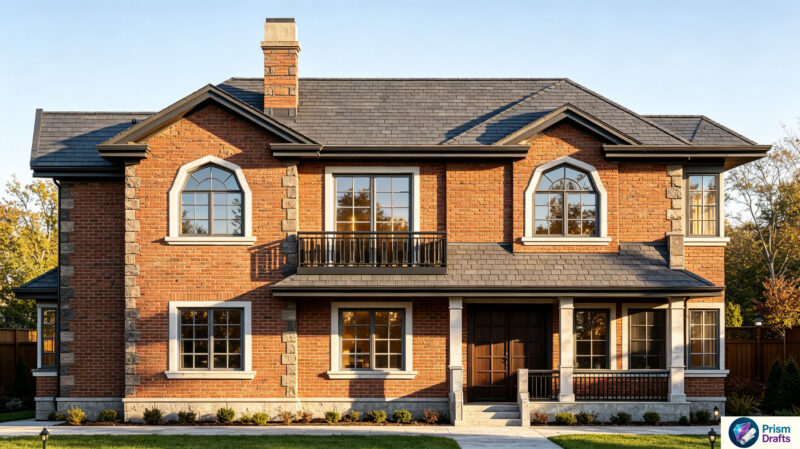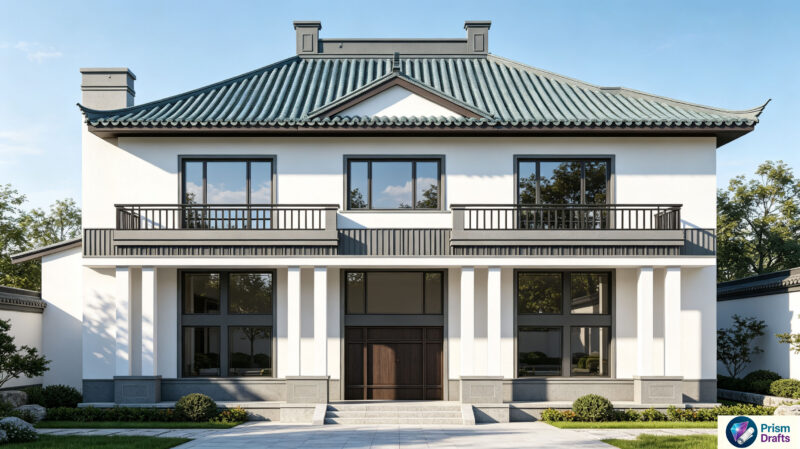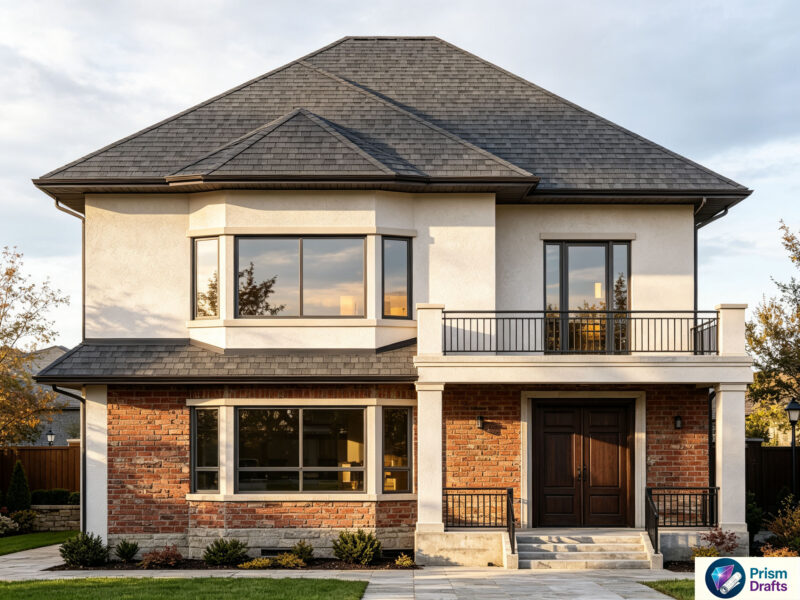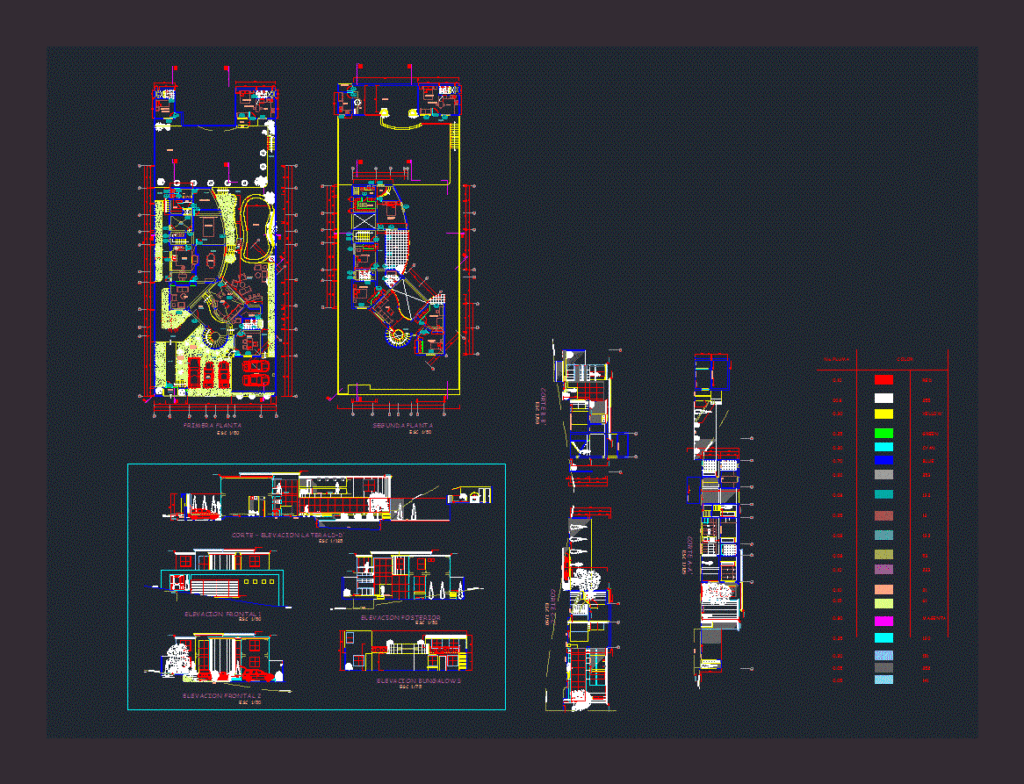
DESIGN DETACHED HOUSE IN HILLSIDE
Drawing labels, details, and other text information extracted from the CAD file (Translated from Spanish):
sauna, cistern, storage, service, gym, dressing room, entertainment room, hallway, terrace, pool, bar, fireplace, receipt, room, b-b ‘court, c-c’ court, no. pen, color, green, yellow, cyan, blue, red, magenta, topography projection, garage, water tank, first floor, deposit, studio, bathroom, kitchen, tendal, pool, living, garage, dining room, pool table, minigimnasio, fronton, kitch., bedroom, terrace, banking, service, sh, income, repiza, second floor, balcony, w-closet, master, jacuzzi, visit, bbq, exit to hill, elevation bungalows, basket of basketball, profile track, rear elevation, closet, dining room, laundry, court a-a ‘, garden, dorm. serv., ss. hh., court – elevation laterald-d ‘, balcony, garden work at height differences