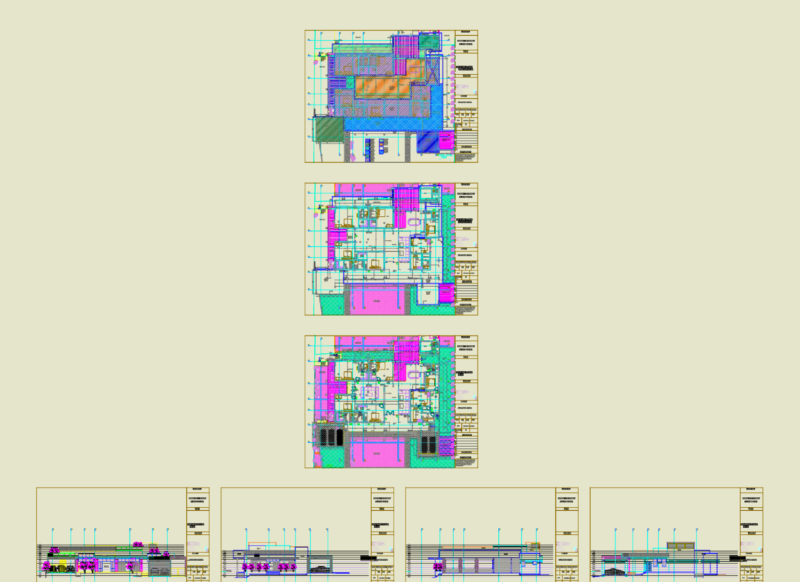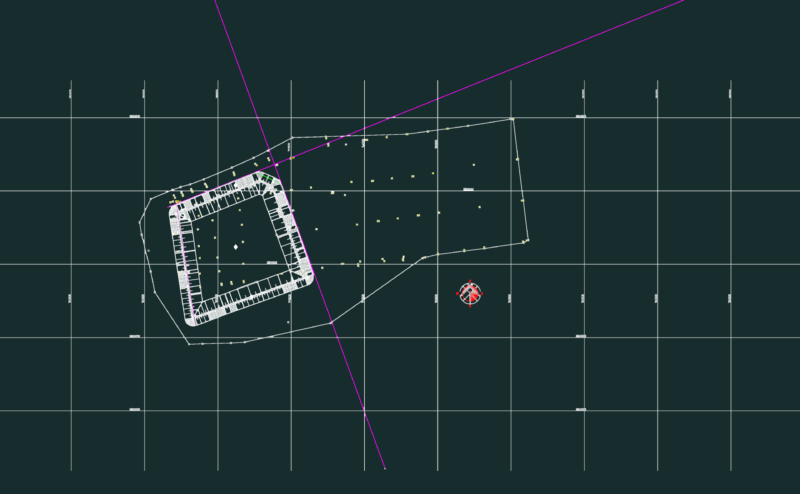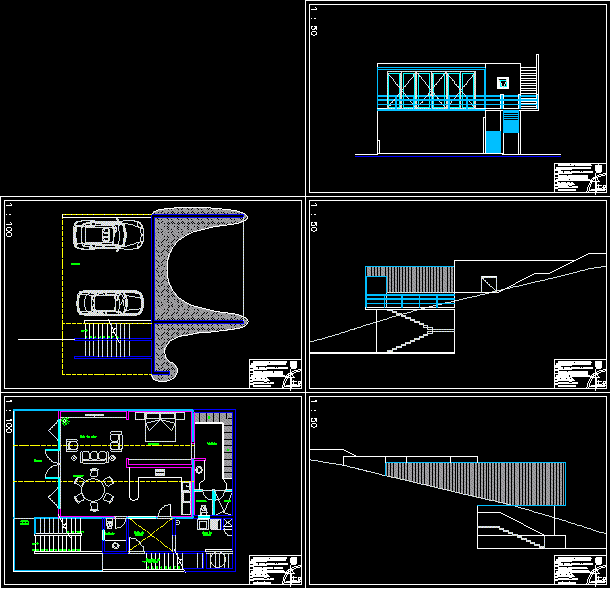
Project of
Drawing labels, details, and other text information extracted from the CAD file (Translated from Spanish):
up, dressing room, bedroom, living room, dining room, toilet, terrace, main access, shower, service staircase, patio laying, service area, garage, ground floor, name :, catedratico :, arq. saul castilla moyado, rafael jimenez molina, ground floor, faculty of architecture, plane :, dimensions :, scale :, date., meters., veracruzana university, architectural design :, architectural expression