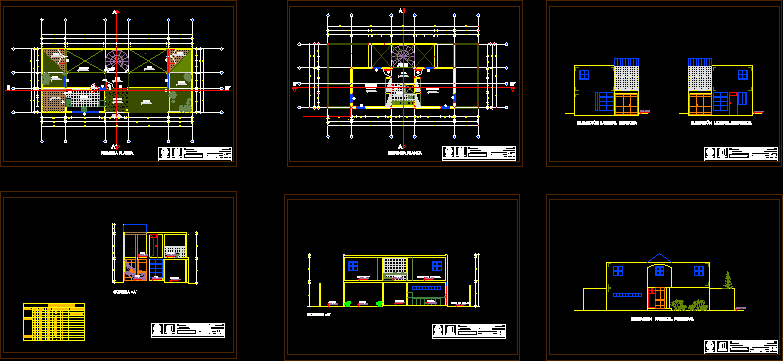
HOUSING 2 LEVELS -SECTIONS AND ELEVATIONS
Drawing labels, details, and other text information extracted from the CAD file (Translated from Spanish):
made by coconut, hall, bedroom, detached house, arq. aspilcueta, quicaña pizarro, natalie, course :, plane :, cathedra :, pupil :, date :, scale :, lamina :, faculty of architecture and urbanism, national university of san agustin, box of openings, type, doors, width, high, alfeizar, number, observ ations, windows, manparas, ss.hh., income, master bedroom, garden, kitchen, service yard








