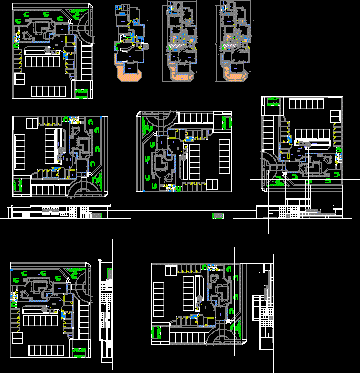
Nousing – White House
Drawing labels, details, and other text information extracted from the CAD file (Translated from Spanish):
service bedroom, w.c., patio, work, large living room, living room t.v., dining room, study, hall, master bedroom, w.c, vestier, elevator, w. c, balcony, terrace, entrance hall, amalia, access, hall, delivery, goal, rear goal, park, kitchen, machine room










