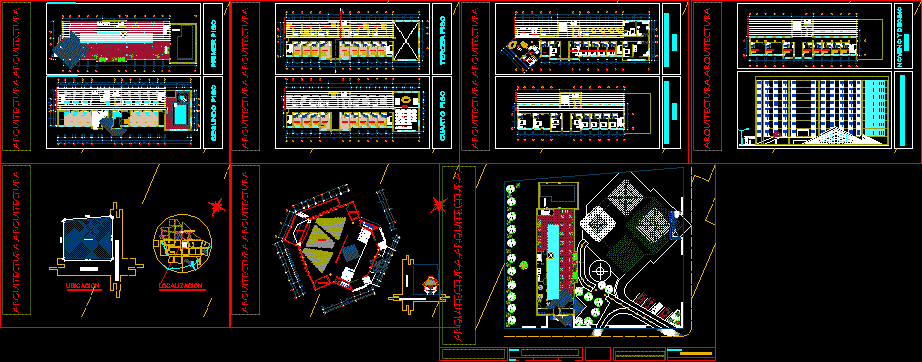
Huancayo Hotel – Three Stars – Plants – Sections – Elevations – Details
Drawing labels, details, and other text information extracted from the CAD file (Translated from Spanish):
av. giraldez, jr. san francisco de asis, g ”, e ”, av. giraldez, location, pichis, san francisco de asis, fco. losano, railway, station, huancas, health, center, prolg. puno, ce, los angeles, leandra towers, mdo, wholesaler, location, stage, sshh, water tank, arquitectura.arquitectura, auditorium, plane :, esc., project, omar lasso crisostomo, dorm, room, meetings, hotel wanca: fourth floor, third floor, disabled, hotel wanca: second floor, hotel wanca: first floor, fourth floor, fifth and sixth, second floor, first floor, kitchen, reception, room, bar, bedroom, star, floor, seventh and eighth, main elevation, ninth and tenth, general floor, basement










