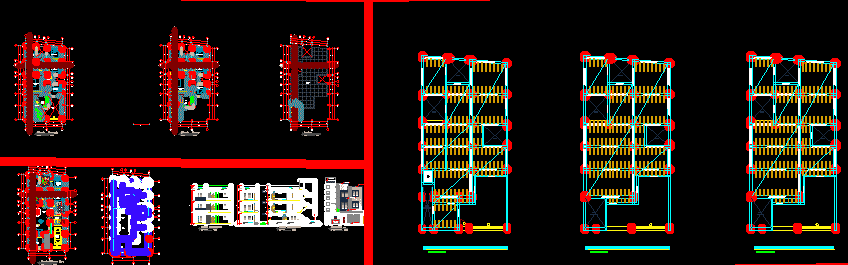
Huayopampa House – Plants – Sections – Elevations
Drawing labels, details, and other text information extracted from the CAD file (Translated from Spanish):
american standard, porcelain – white, cl., shop, room, dining room, terrace, hall, patio, laundry, kitchen, ss.hh, car for, room, wait, reception, bedroom, master, star, roof, empty, box , stairs, lightened second level, lightened third level, foundation, second and third floor, first floor, third floor, public, air, well, land, terrace – garden, terrace, electrical, structures, white smoke , ivory white color, blue turquoise color, blue metal tubes, blue garage door, longitudinal cut a-a ‘, scale, elevation – main, first floor, second floor, third floor, roof, architecture










