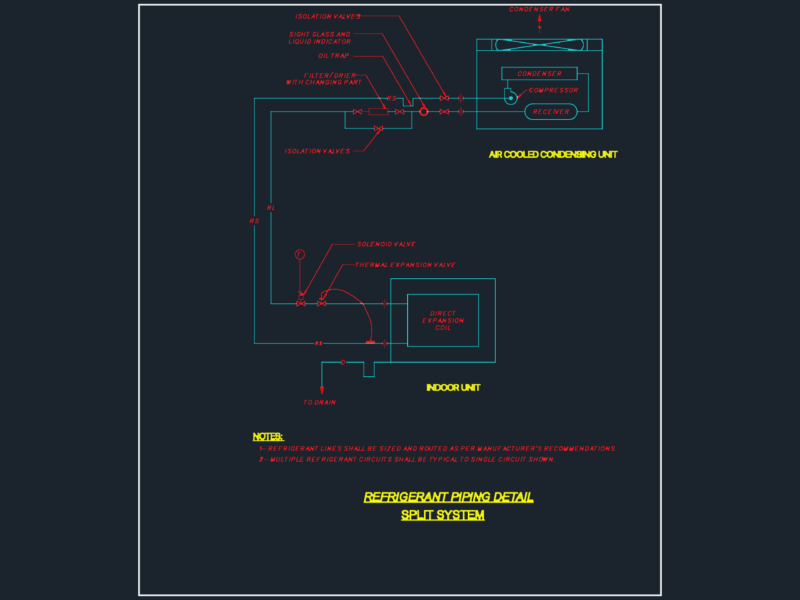
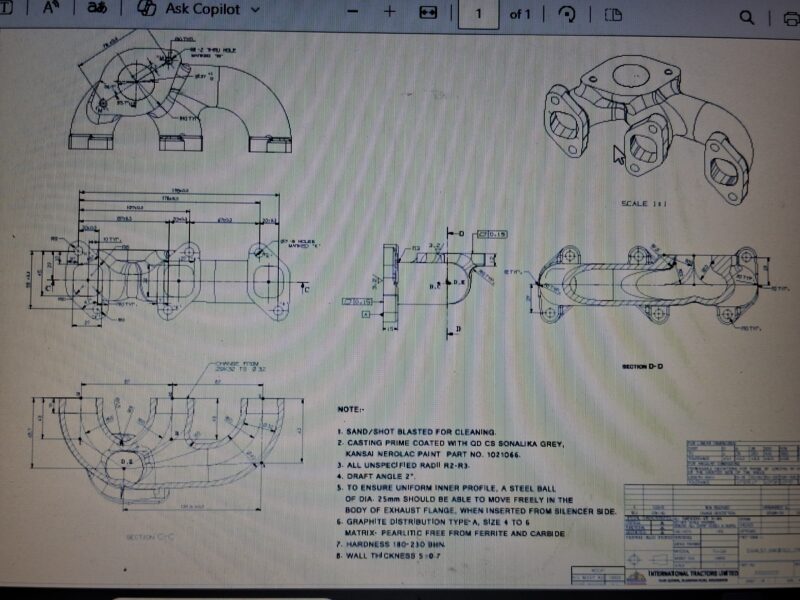
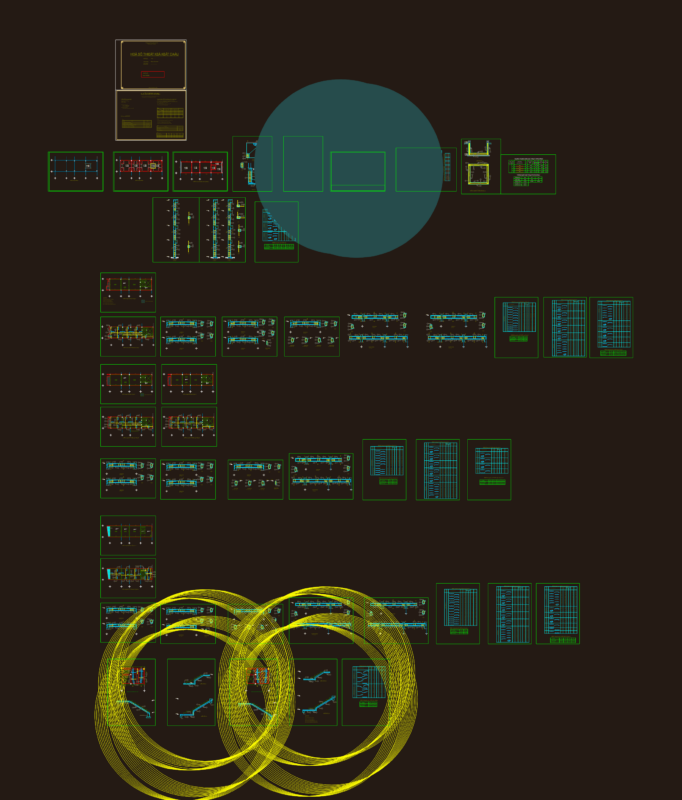
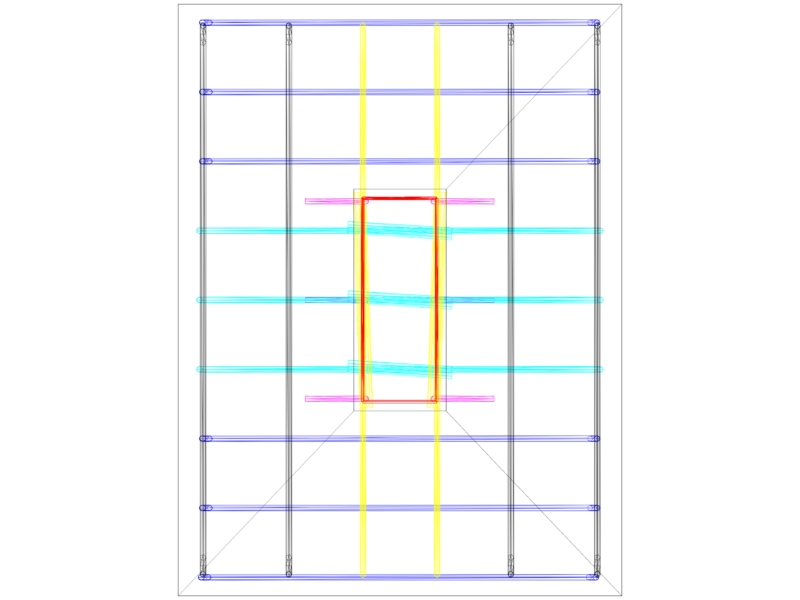
This drawing is for a mechanical HVAC layout featuring equipment legends & bilingual annotations. It covers supply and return air flows, smoke ducts, and specific room load schedules in M3/H. Included are match lines for sheet continuation across multiple project views. This could be useful in mechanical engineering projects or MEP coordination.
HVAC Mechanical Layout and Equipment Legend DWG with Bilingual English and Hebrew Text