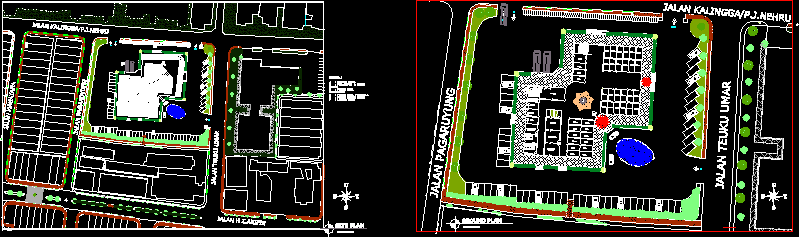
India Culture Centre at Indonesia. Redevelopment Indian Culture by a building.
Drawing labels, details, and other text information extracted from the CAD file (Translated from Indonesian):
engineering department of university engineering faculty of north sumatera, supervisor: ir. dwi lindarto h. mt, lecturer coordinator: ir. dwi lindarto h. mt, residential, silenser, jalan pagaruyung, jalan teuku umar, r. pump and resesrvoir, r. transformer, r. genset, r. panel, warehouse, r. manager, mushola, loading dock, retail, out, ground plan, mahayana road, h.z.arifin road, site plan