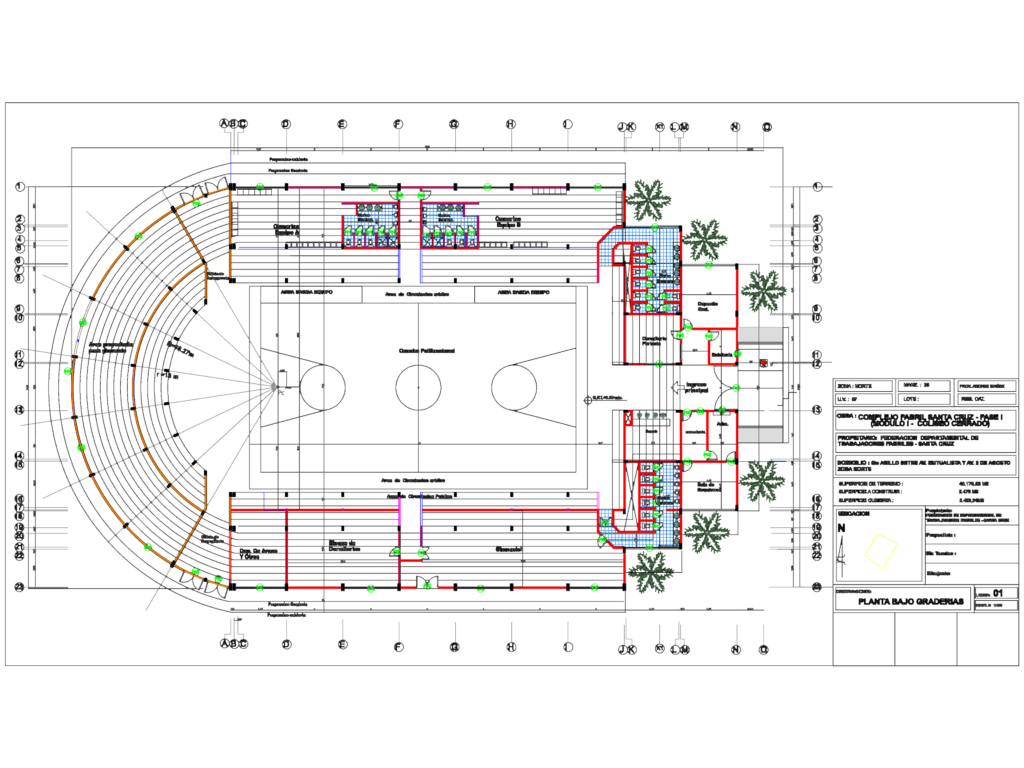
This drawing is for the ground floor architectural layout situated under the bleachers of a 1500-person capacity indoor stadium. It shows the gym, locker rooms, snack area, and administrative offices for the complex. El plano muestra la distribución de planta bajo graderías de un coliseo cerrado. The layout could be useful in large-scale sports facility design.
Indoor Stadium Layout Plan Under Seating For 1500 Capacity