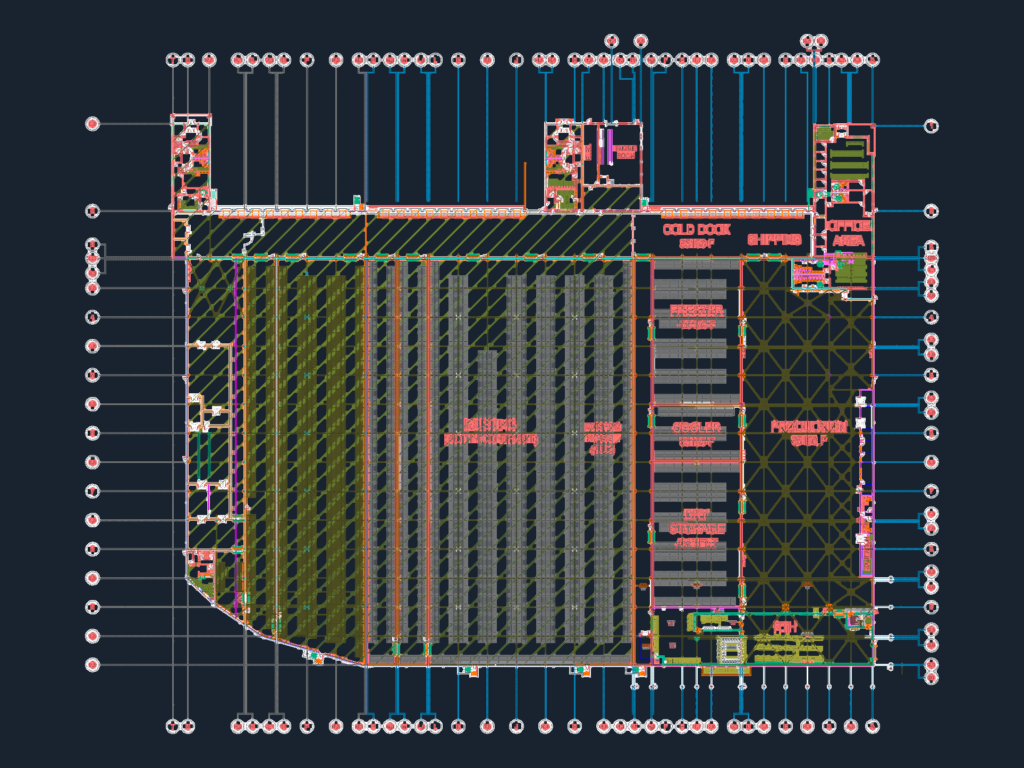
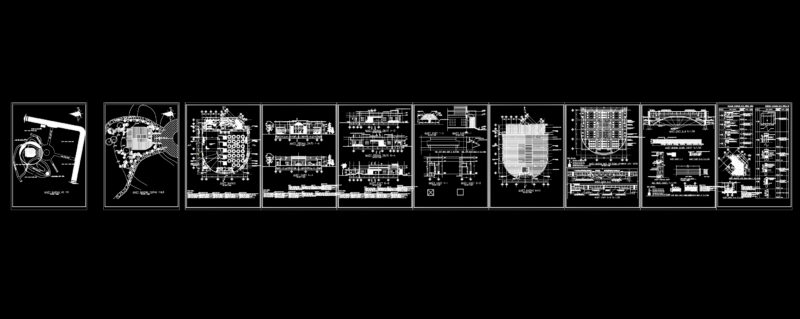
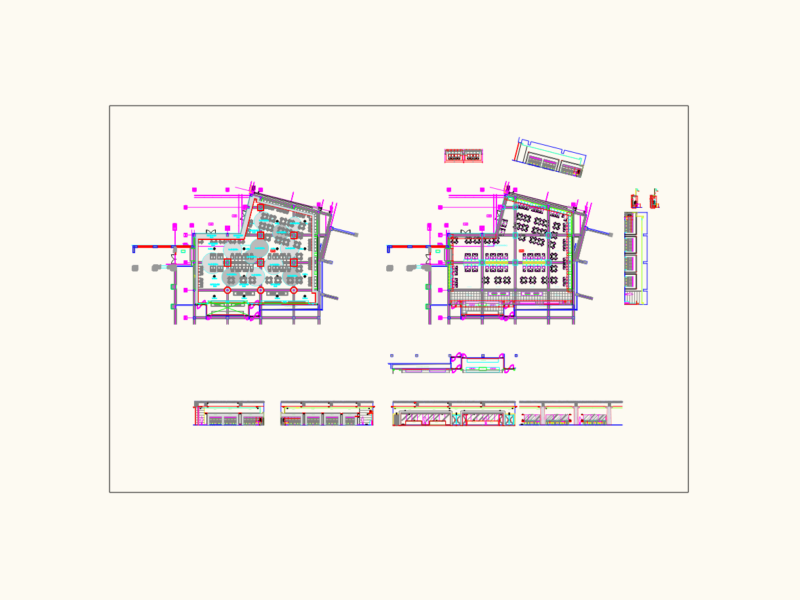
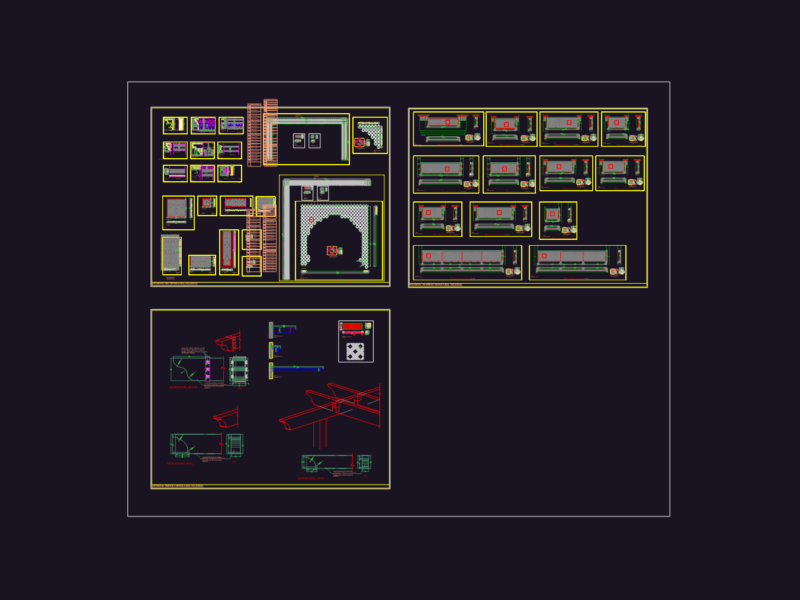
This drawing is for a large-scale industrial food processing and warehouse facility layout. It covers specialized zones like a -10°F freezer, 35°F coolers, shipping docks, and the main production floor. The plan also includes an office area, frock room, and engine room details. This could be useful in industrial facility planning or cold chain logistics projects.
Industrial Food Processing Plant Floor Plan CAD Drawing with Cold Storage and Production Areas